Leave a Message

Thank you for your message. We will be in touch with you shortly.

Explore Our Properties

Property Description

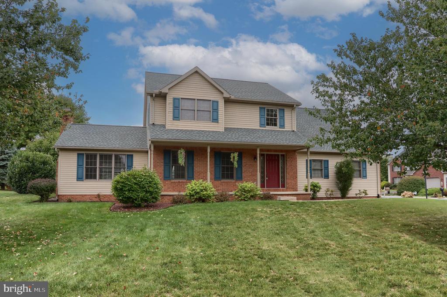
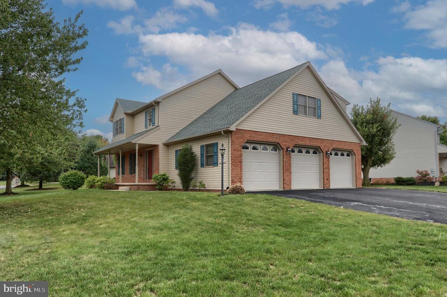
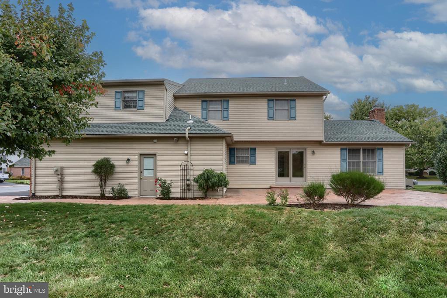
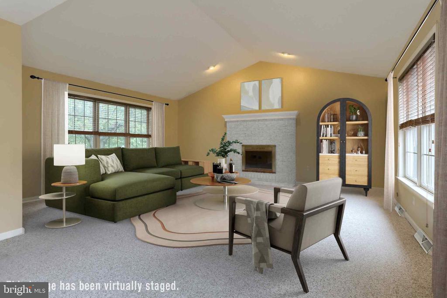
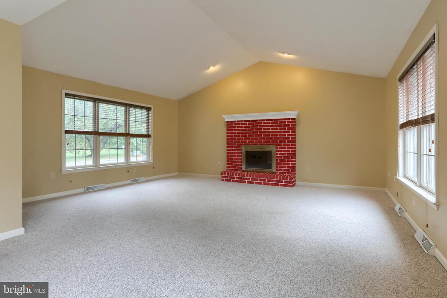
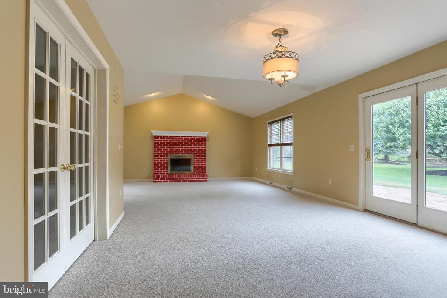
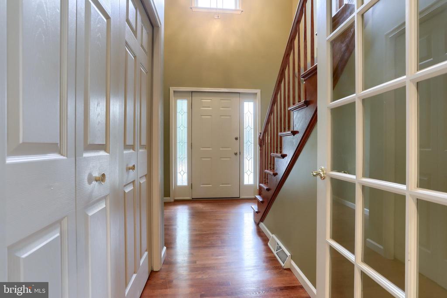
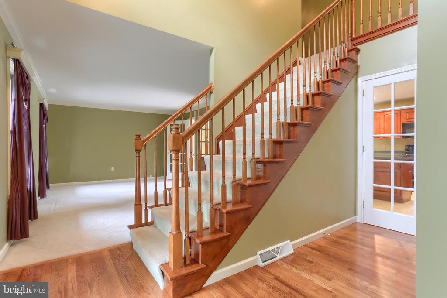
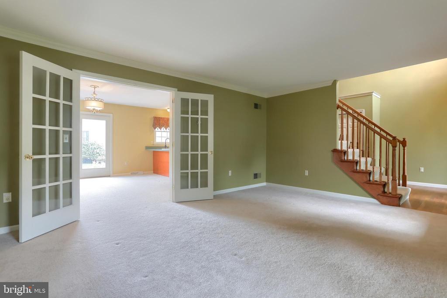
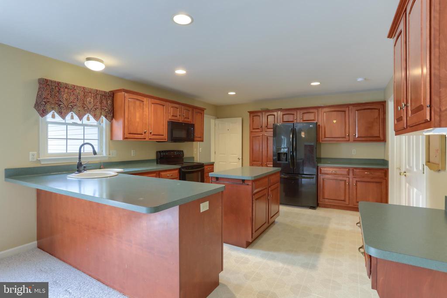
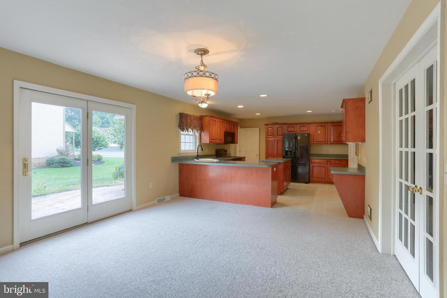
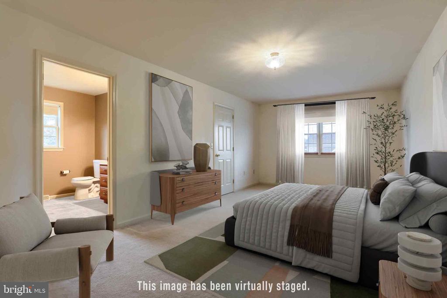
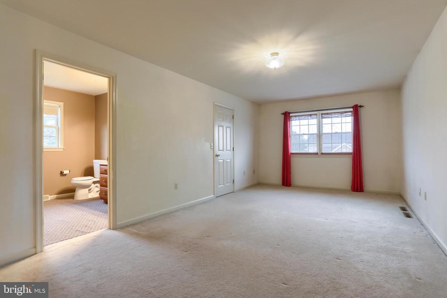
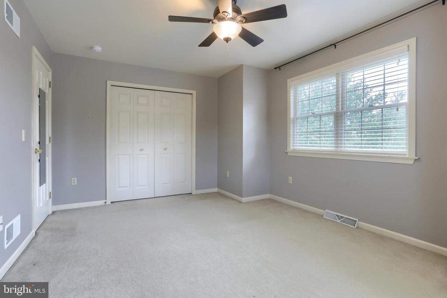
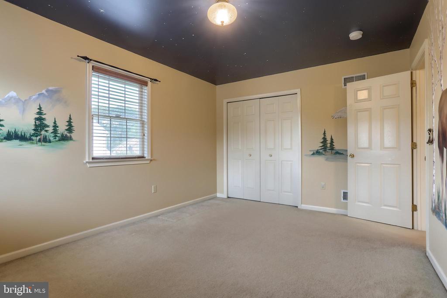
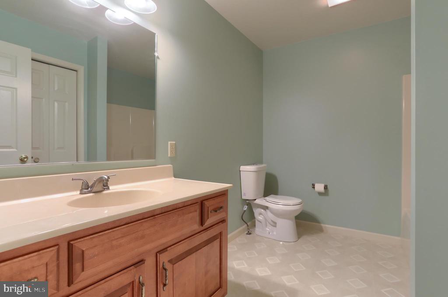
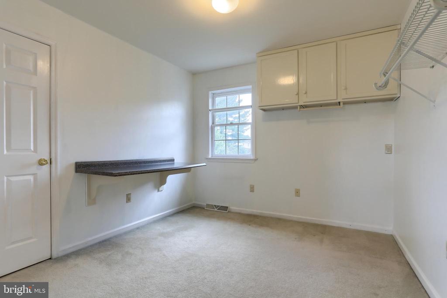
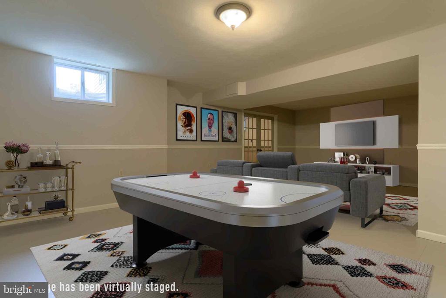
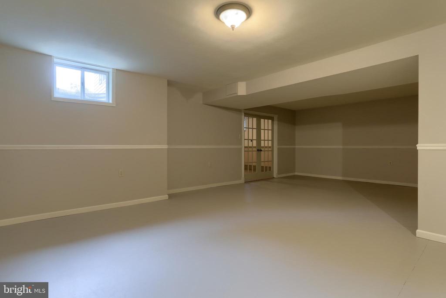
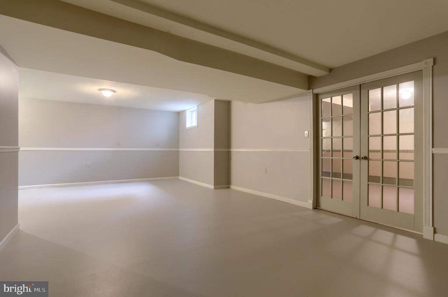
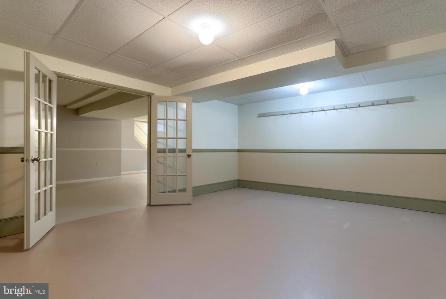
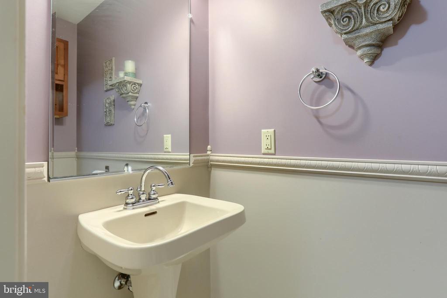
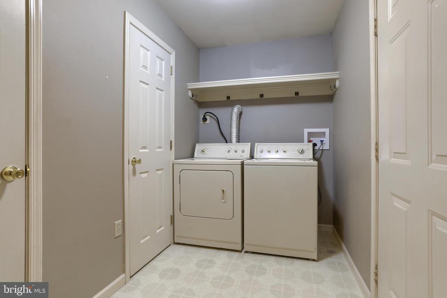
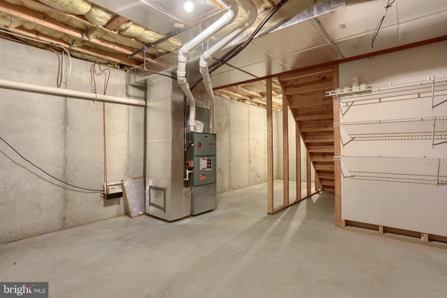
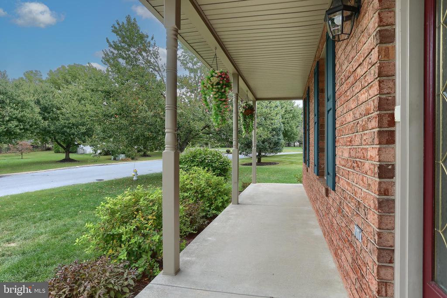
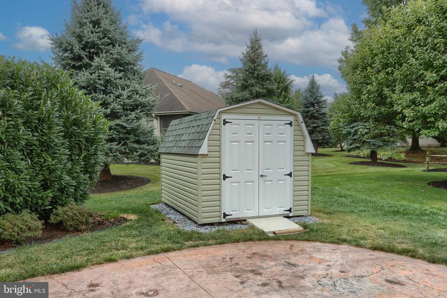
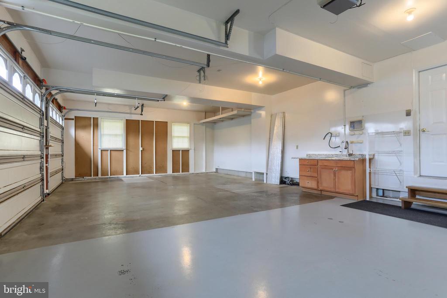
This fabulous home sits on a spacious corner lot within a quiet cul-de-sac, offering both privacy and a welcoming neighborhood feel! From the relaxing front porch, you're greeted by an impressive two-story foyer and a layout that is open and inviting featuring two sets of stunning glass French doors. The generous kitchen and dining area lead to the family room with cathedral ceilings, walls of windows for natural light, and a cozy fireplace to comfortably gather the family. Sliding glass doors take you to the expansive patio for outdoor entertaining with friends. There is ample space for everyone with four bedrooms including a primary bedroom with private en suite bathroom. The beautifully appointed finished lower level offers two areas of additional living space, perfect for a rec room, home theatre, bar, workout room, or whatever you can imagine! There is also storage galore in the lower level, finished 3-car garage, and in the NEW outdoor shed. The roof of this home is also NEW adding to the property's overall appeal and functionality. This perfect haven is less than half a mile from the VA Medical Center, and offers easy access to Hershey, Harrisburg, and Lancaster. Don't miss this opportunity, schedule your showing today!

Overview

Property Status
Sold
Date Sold
November 6, 2024
Lot Size
0.31 Acres
MLS ID
PALN2016814
Property Type
Residential
Year Built
1998

Features & Amenities

Architecture Styles
Traditional
Stories
2
Garage Spaces
3.0
Water Source
Public
Utilities
Cable TV, Electric Available, Natural Gas Available, Phone Available, Sewer Available, Water Available
Lot Features
Corner, Cul-de-sac, Landscaping, Level, Rear Yard, Side Yard(s), Front Yard
Parking
Attached Garage, Driveway
Heat Type
Forced Air
Air Conditioning
Central A/C
Fireplace
Brick, Fireplace - Glass Doors, Mantel(s)
Appliances
Built-In Microwave, Dishwasher, Disposal, Refrigerator, Icemaker, Oven/Range - Electric, Washer, Dryer - Electric, Dryer - Front Loading
Other Interior Features
Dining Area, Family Room Off Kitchen, Floor Plan - Open, Kitchen - Island, Pantry, Primary Bath(s), Walk-in Closet(s), Window Treatments, Bathroom - Tub Shower, Wood Floors, Carpet, Recessed Lighting, Ceiling Fan(s)
Sewer
Public Sewer
Substructure
Other
Disability Features
None
Other Exterior Features
Exterior Lighting
Sales Price
$440,000
Real Estate Tax
$5,242/yr
HOA
$170/yr
Zoning
RESIDENTIAL

Downloads

110 STONE HEDGE COURT

Schedule a Tour

We would love to help you see this beautiful home! As a full-service brokerage, we can help you tour. Please submit an offer, and answer questions about the buying process.

Thank you

for your interest in 110 STONE HEDGE COURT, LEBANON, PA 17042

110 STONE HEDGE COURT
Navigate

I'm Interested In

110 STONE HEDGE COURT

or
  • CallNathan Shelly

    License #RS312097

    (717) 606-5693
  • Follow Us On Instagram