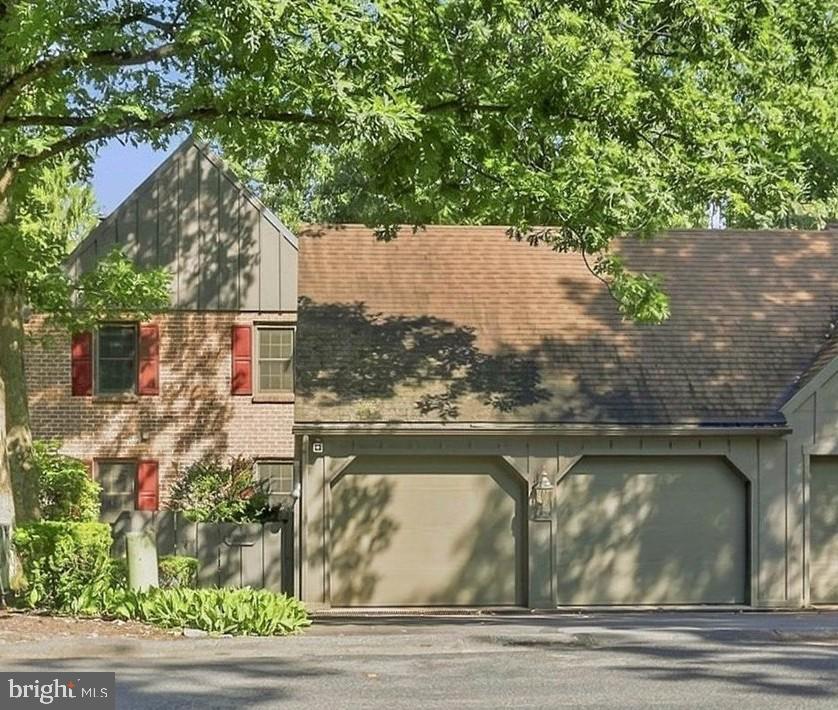
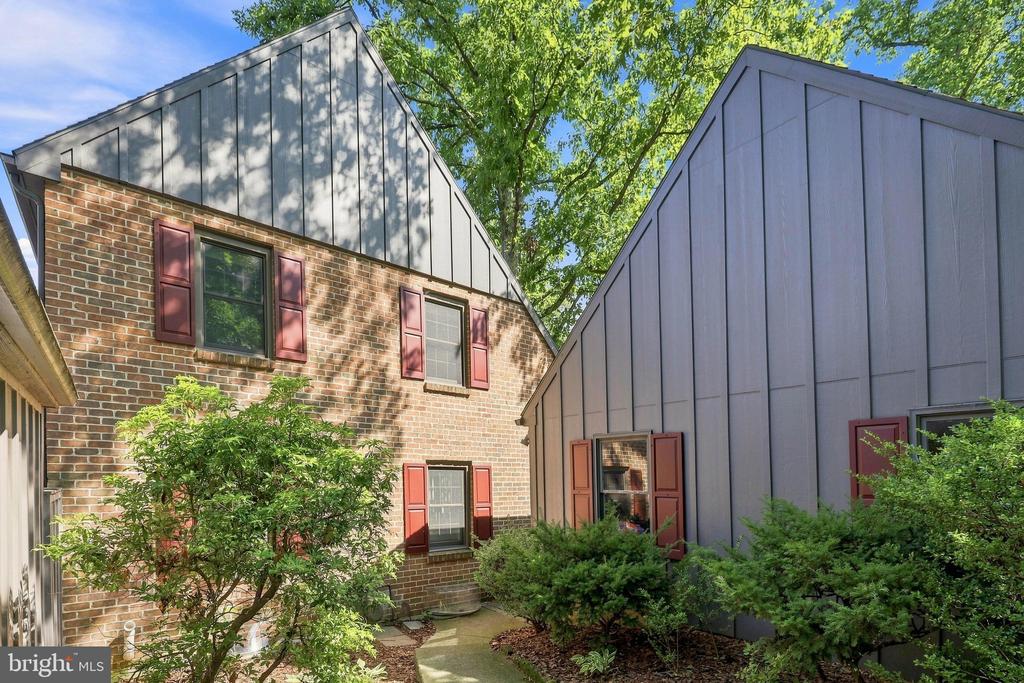
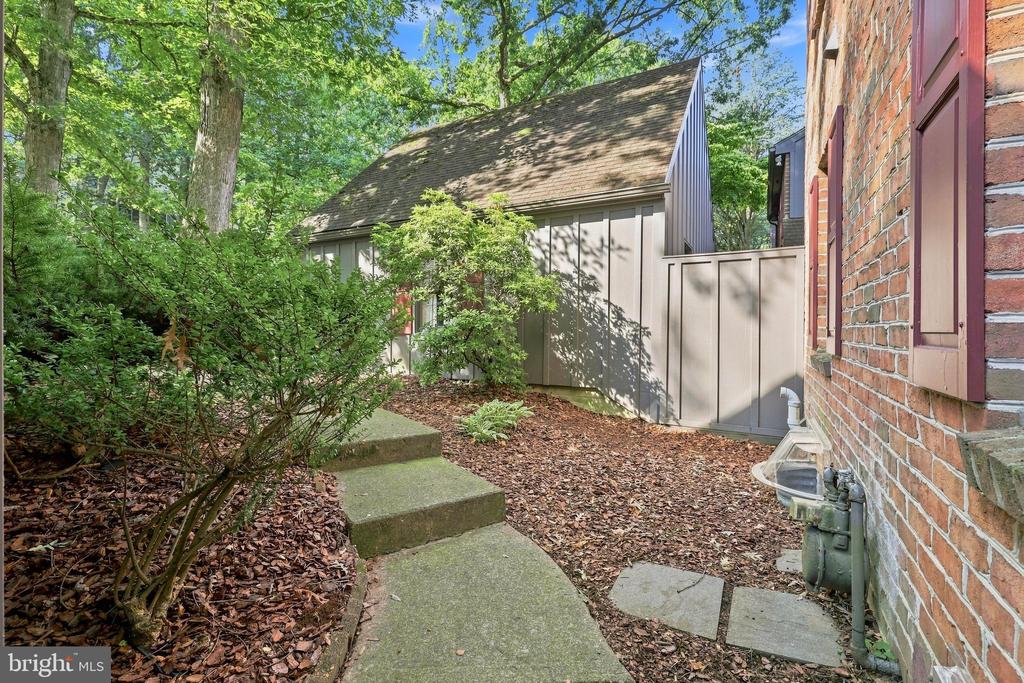
Welcome to luxury living in the Hershey School District! This meticulously maintained and extensively updated condominium offers approximately 3,100 square feet of finished living space, combining sophisticated style, exceptional comfort, and low-maintenance living.
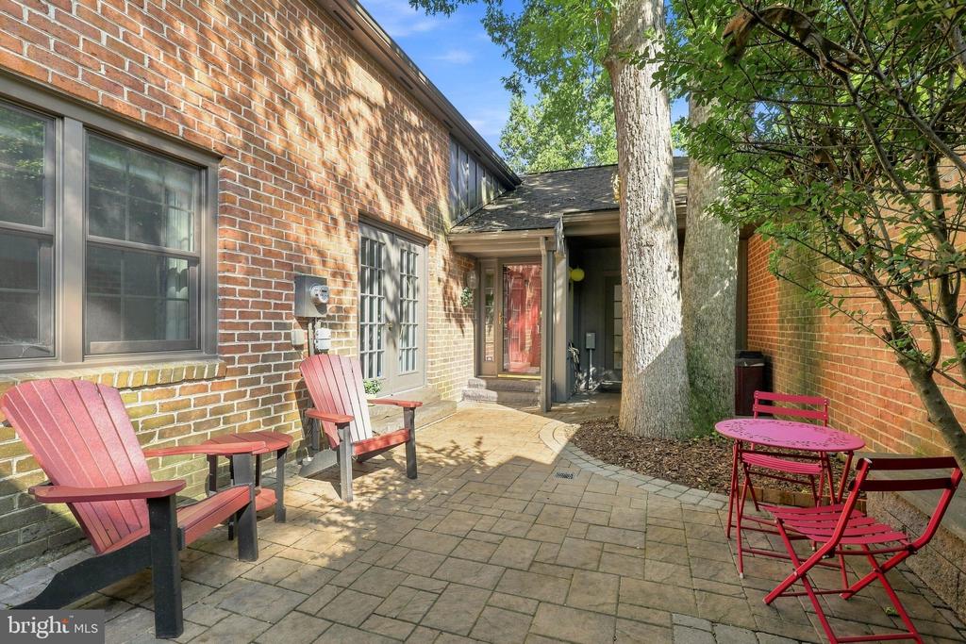
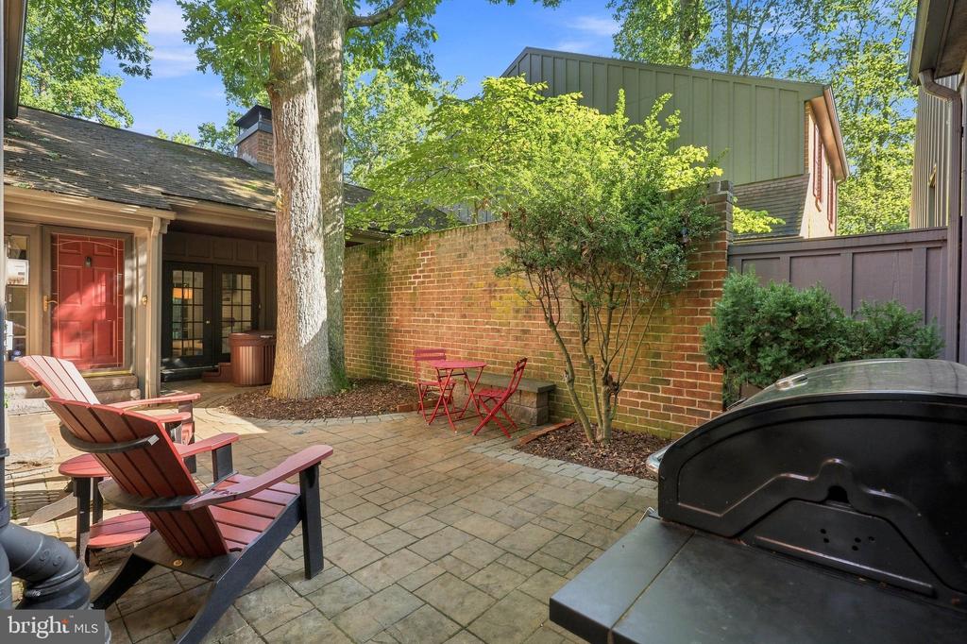
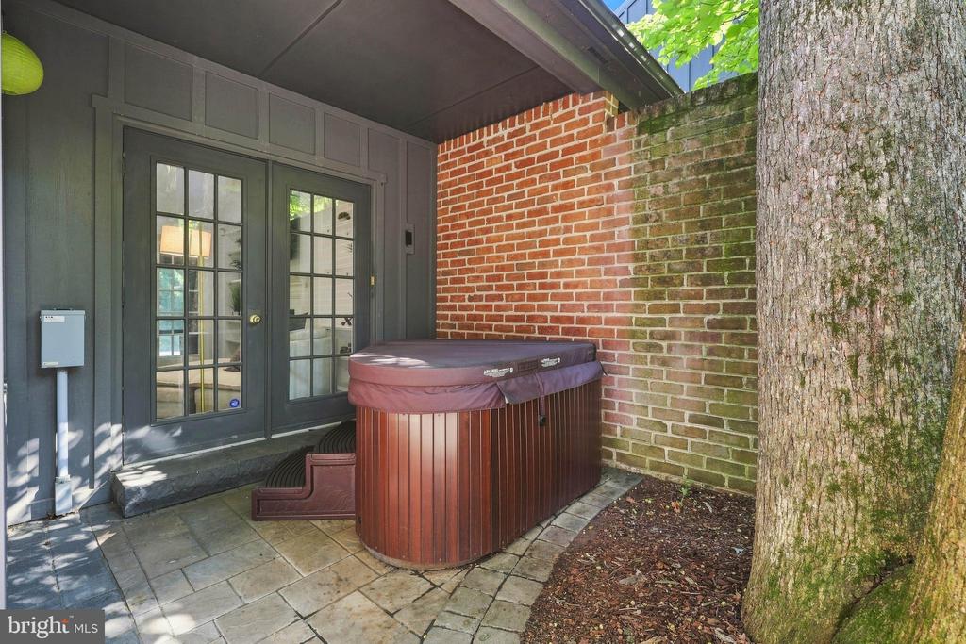
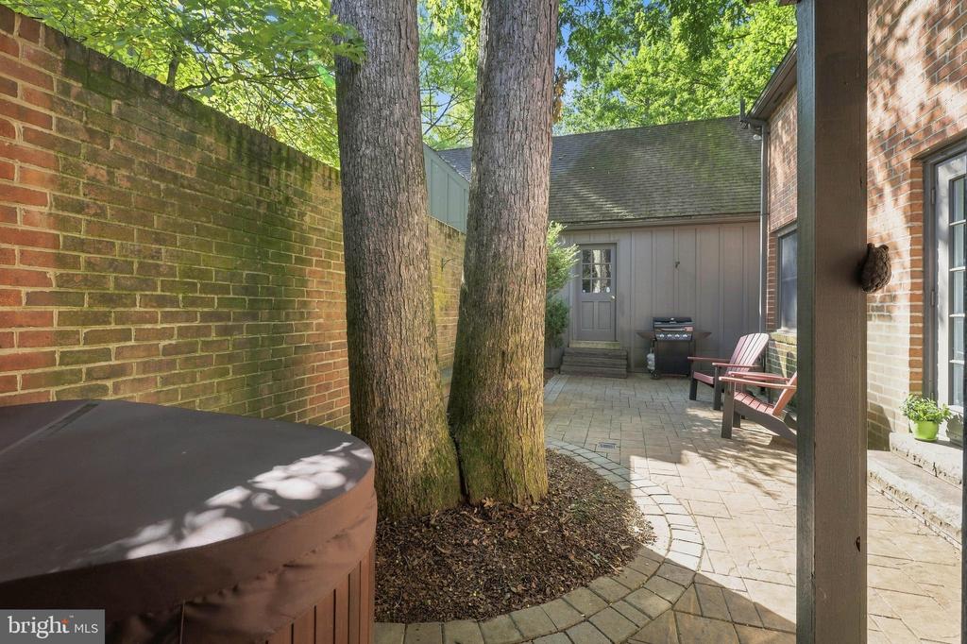
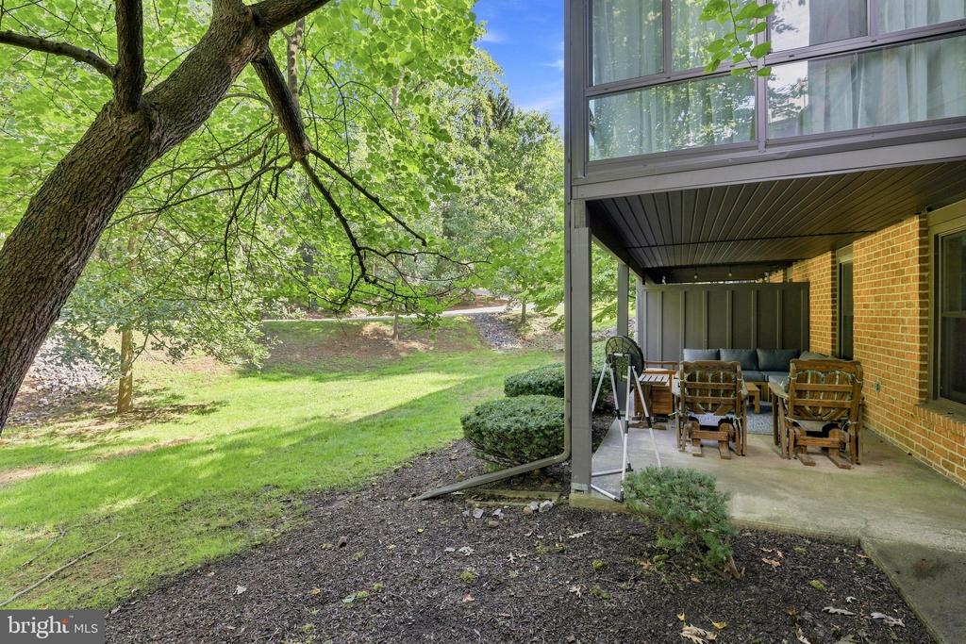
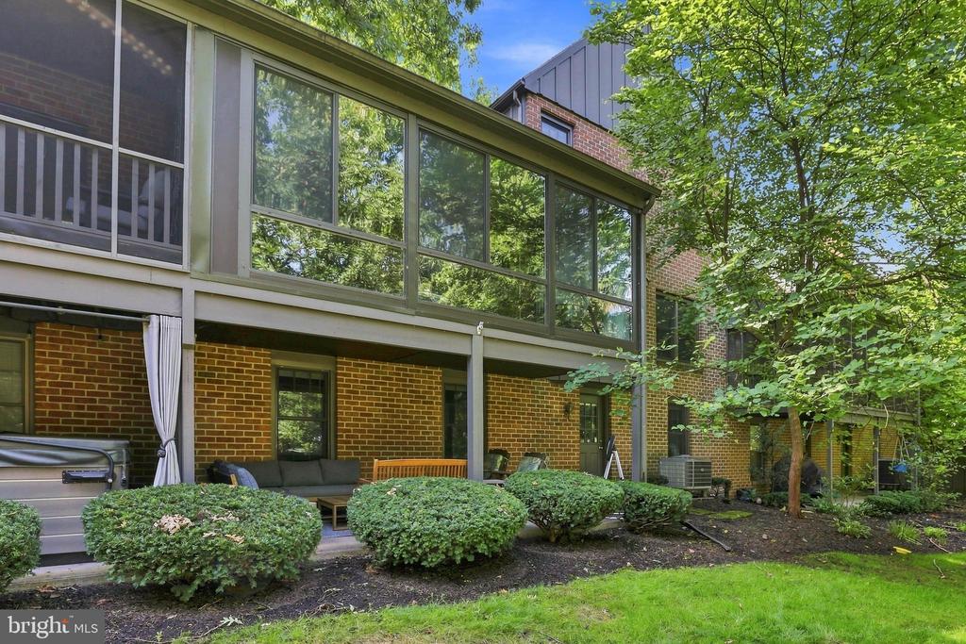
Enter through the two-car garage into a private courtyard featuring a 3-seat Sundance hot tub, newer paver patio, installed in 2021. This inviting outdoor retreat is perfect for relaxing, entertaining, or grilling. Enjoy added peace of mind knowing the condo association maintains the landscaping, tree trimming, snow removal, and exterior structure.
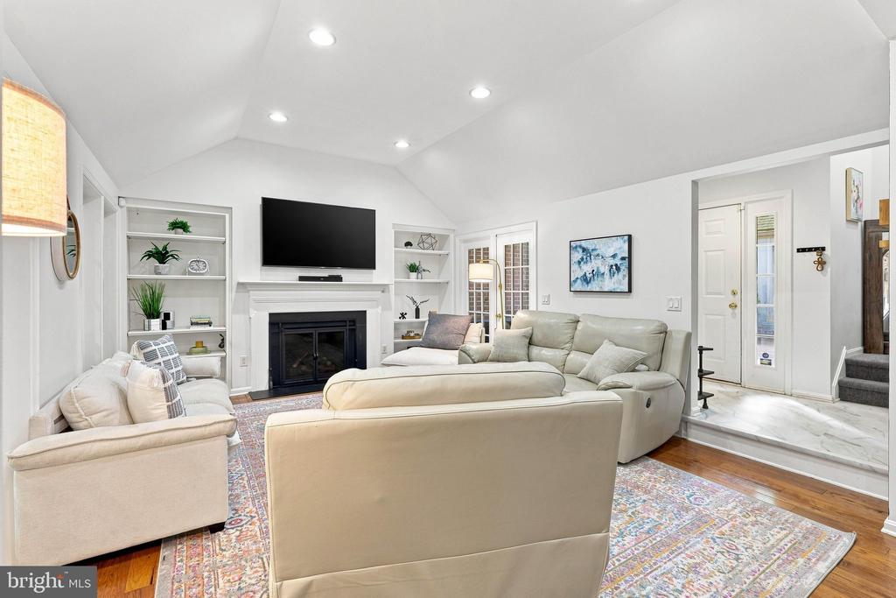
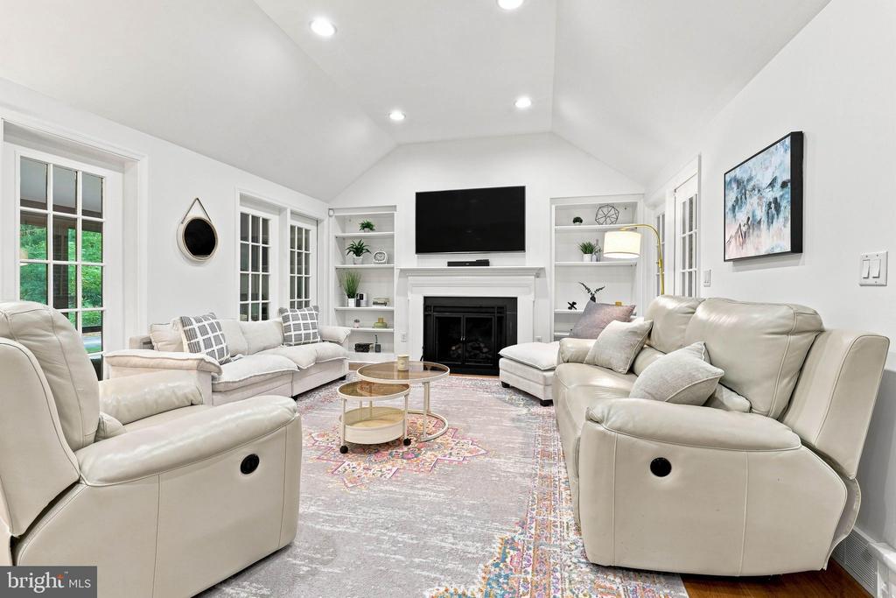
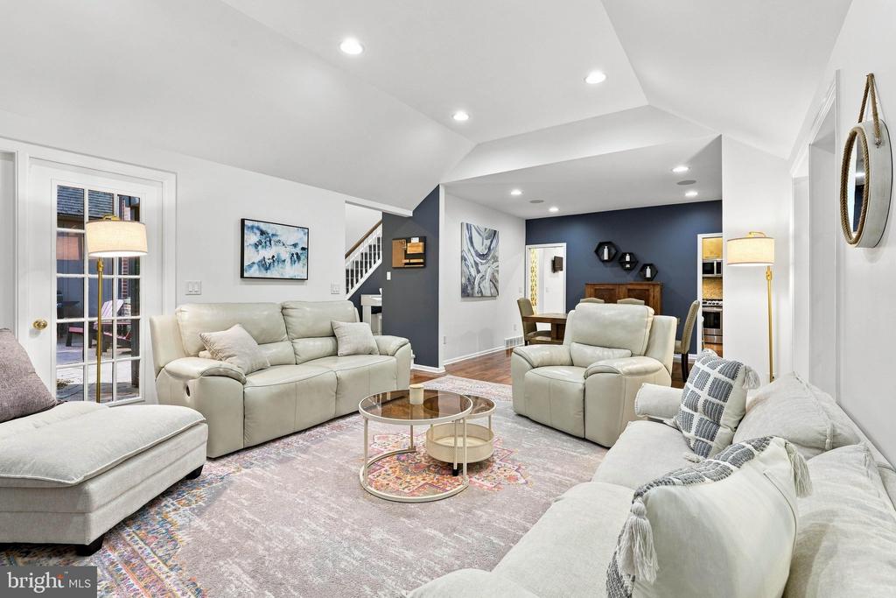
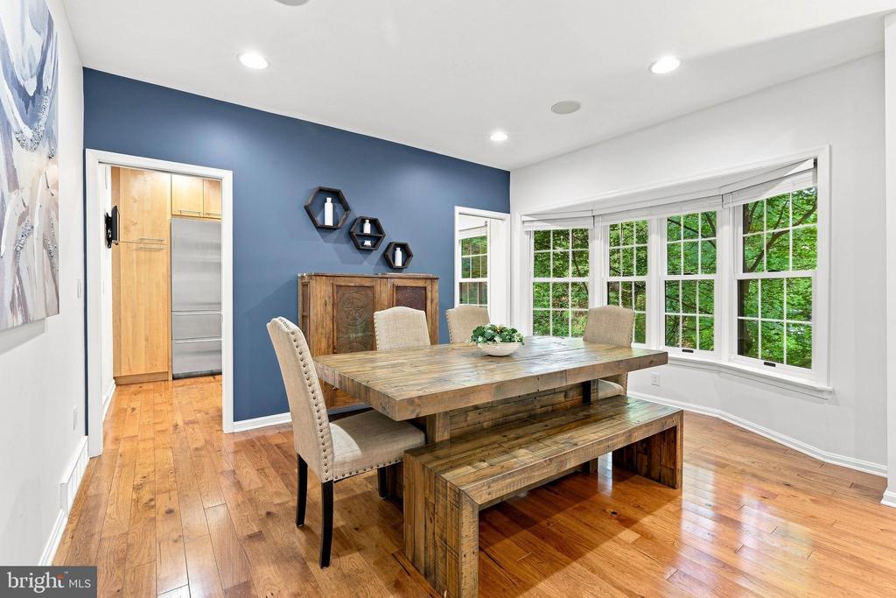
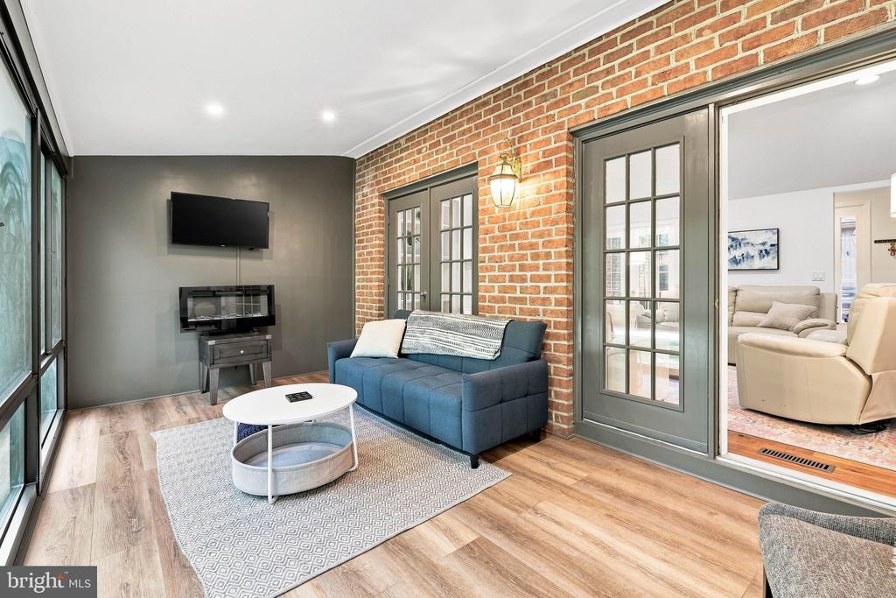
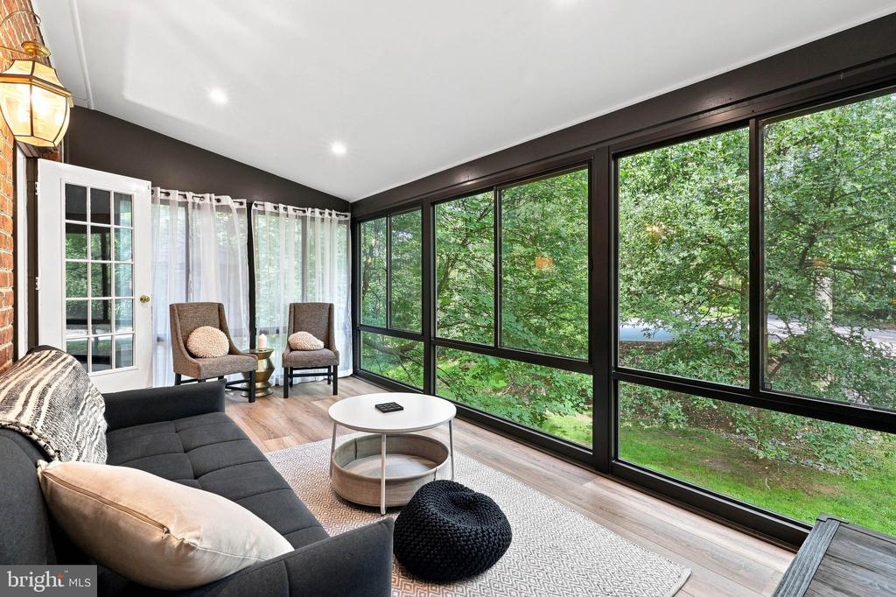
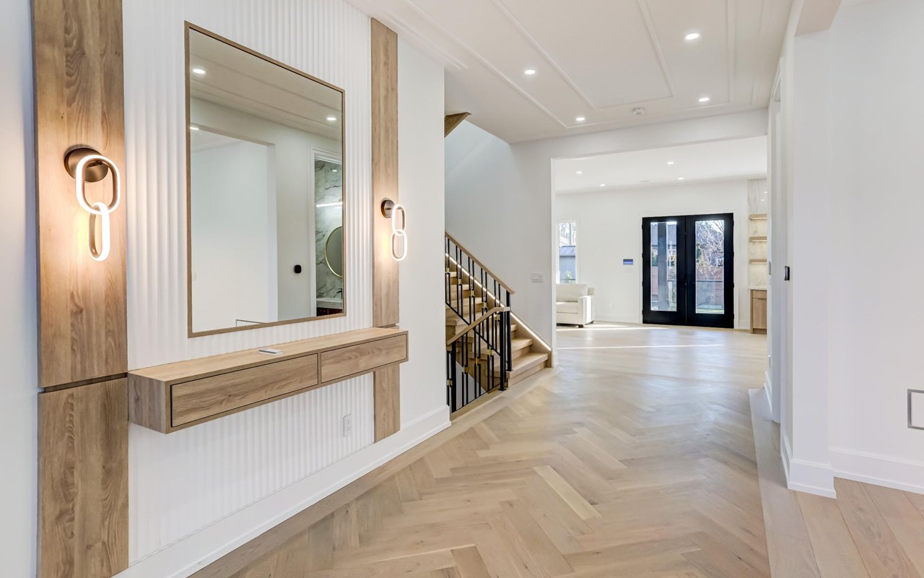
Inside, an attractive combination of hardwood, upgraded laminate and newer carpet flows throughout the home. The open living and dining areas are filled with natural light and enhanced by a gas fireplace and custom built-ins. French doors from the living room lead to the updated three-season sunroom, offering a cozy retreat or an ideal home office.
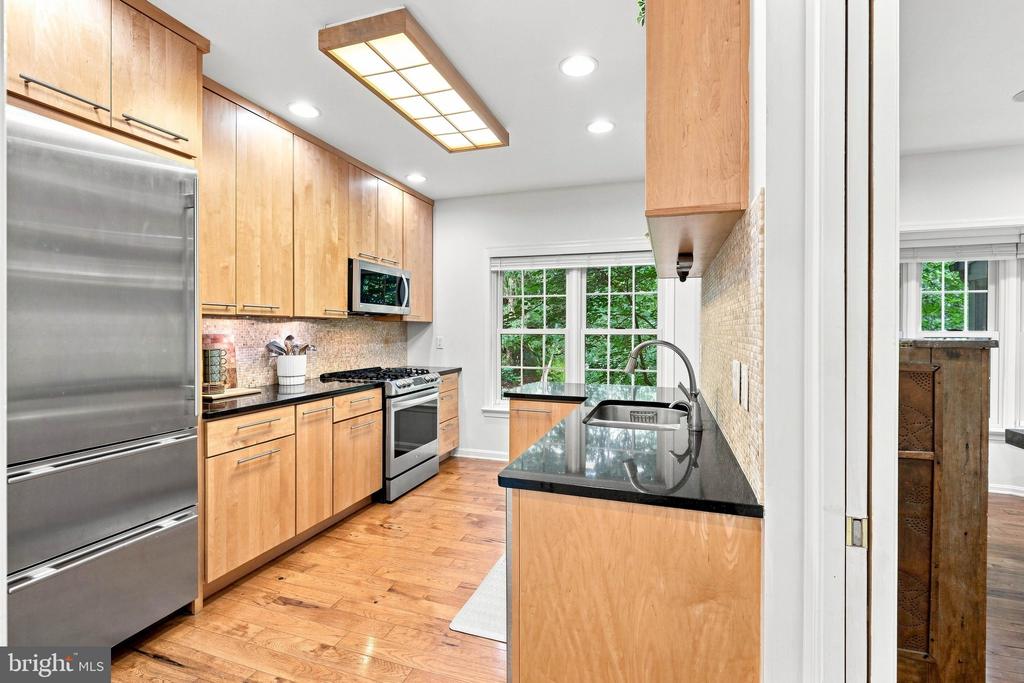
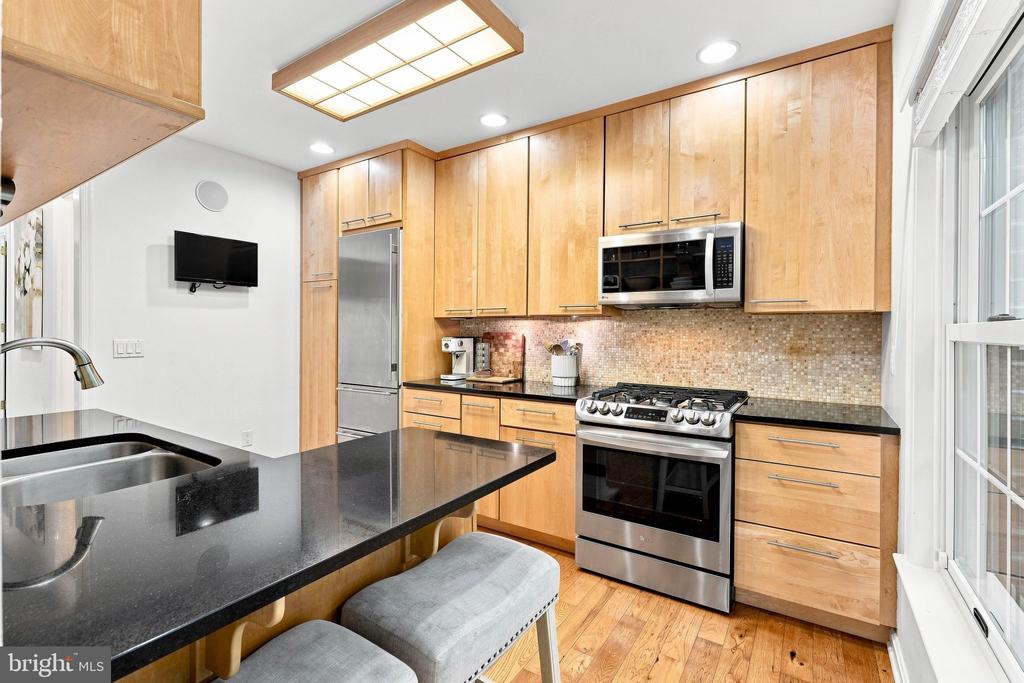
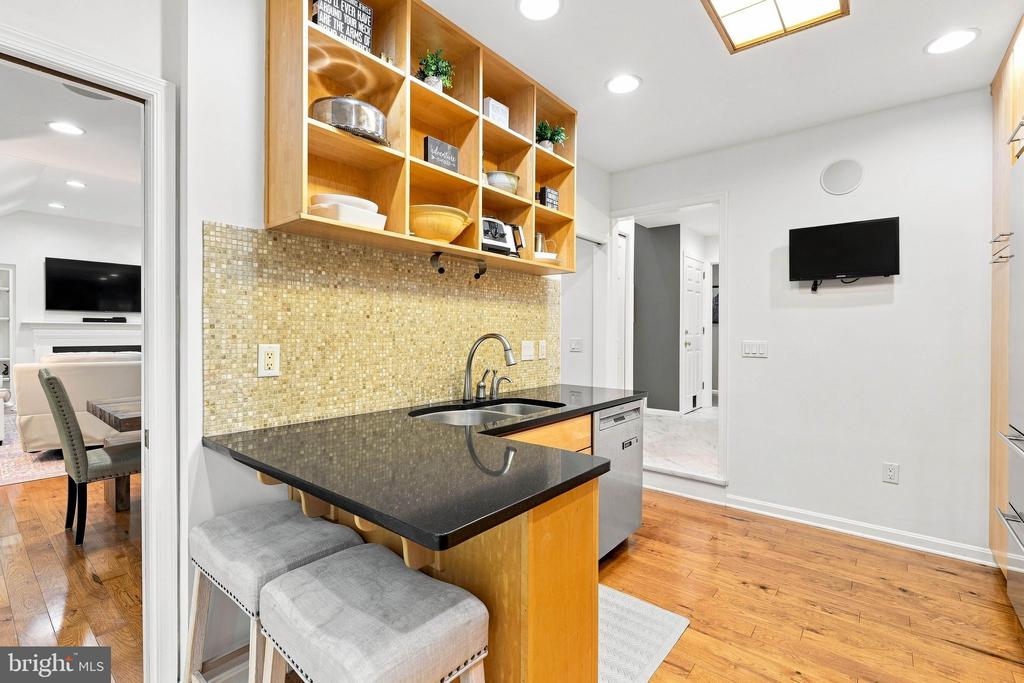
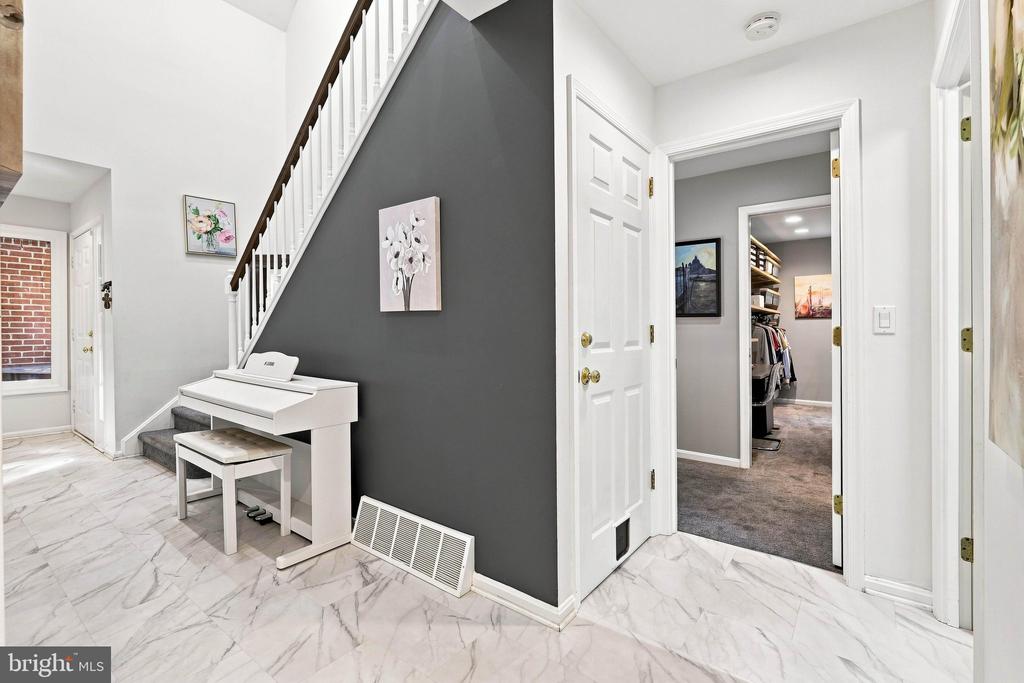
The updated custom kitchen features stainless steel appliances, including a Sub-Zero refrigerator and newer gas range, along with a tile backsplash and convenient pocket doors. Generous hallway storage adds to the home's thoughtful and functional design.
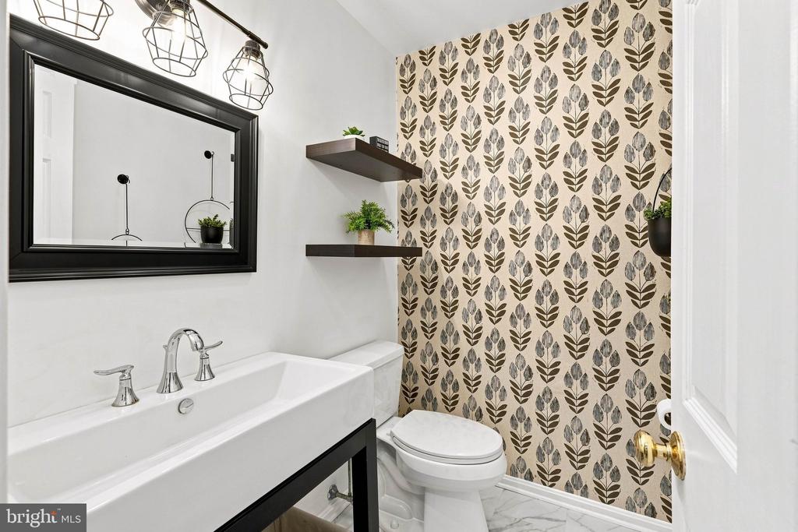
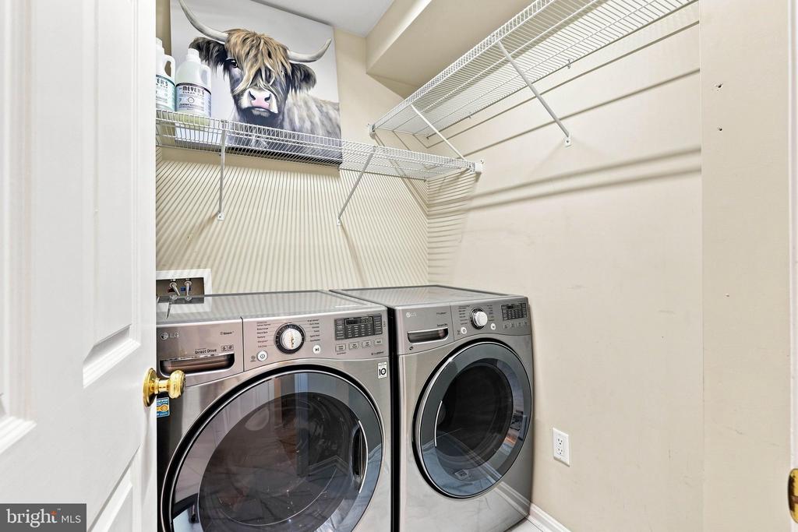
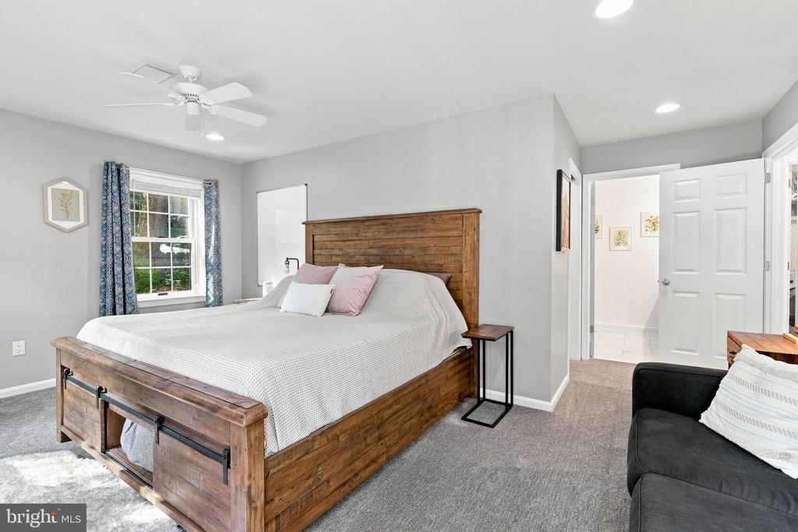
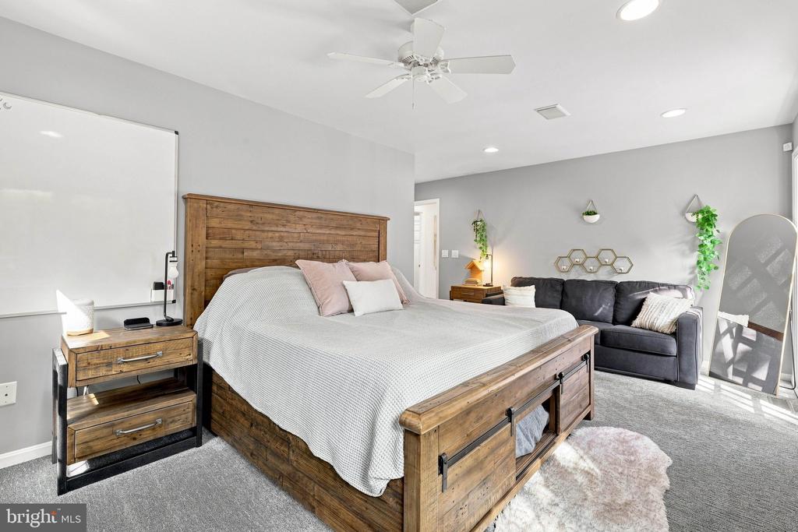
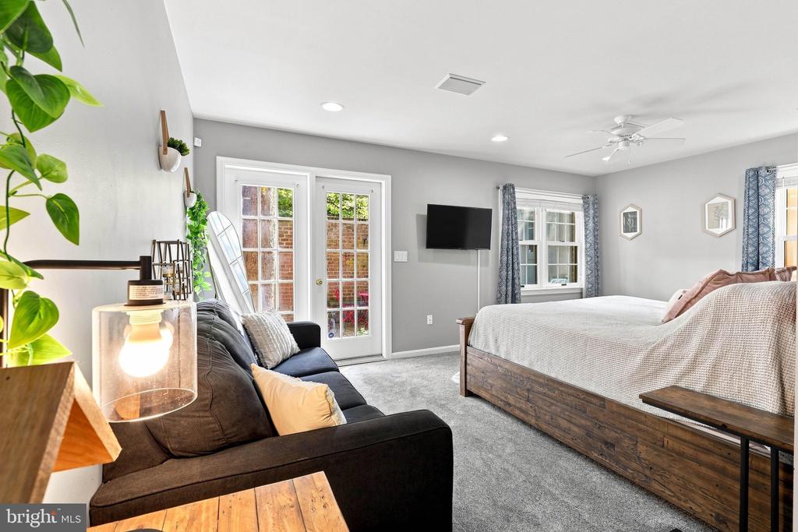
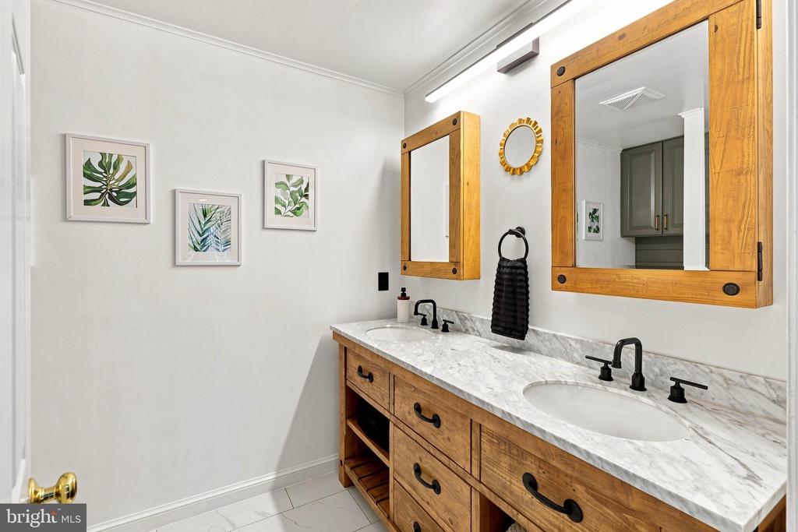
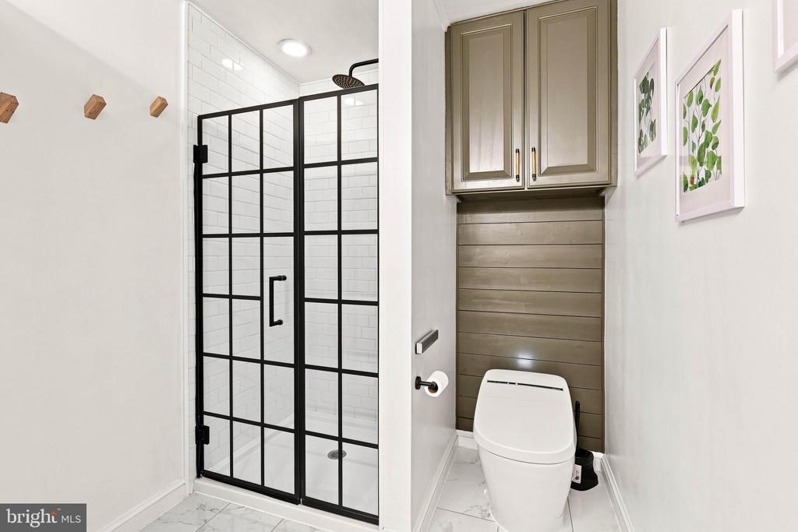
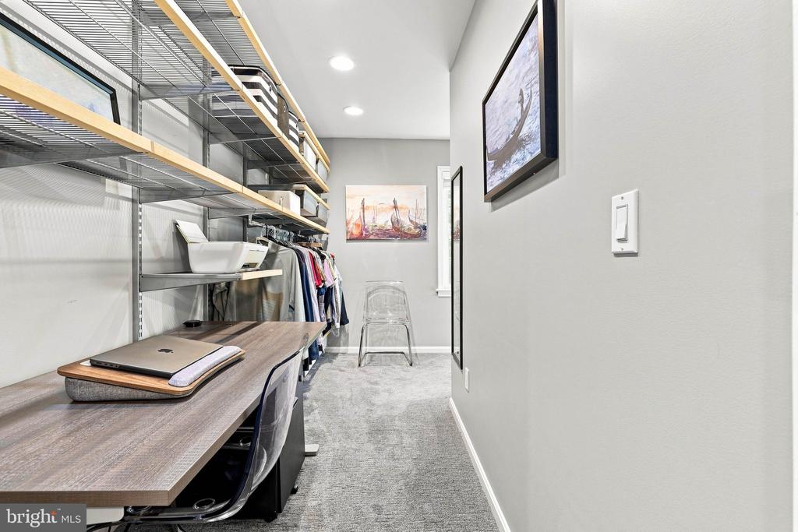
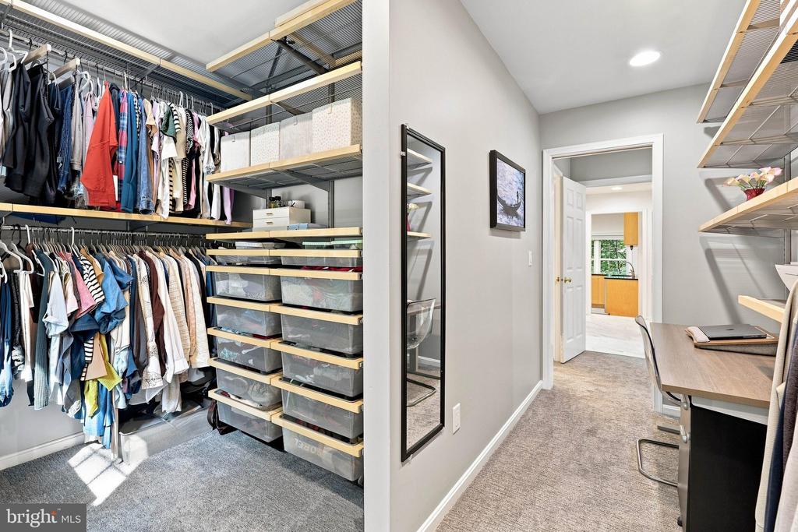
The first-floor primary suite offers direct courtyard access through French doors, a spacious walk-in closet with a custom built-in organization system, and a beautifully remodeled bathroom. The luxurious bath features a Pottery Barn double vanity and mirrors, a walk-in shower, and a TOTO bidet toilet. A convenient powder room and laundry room complete the main level.
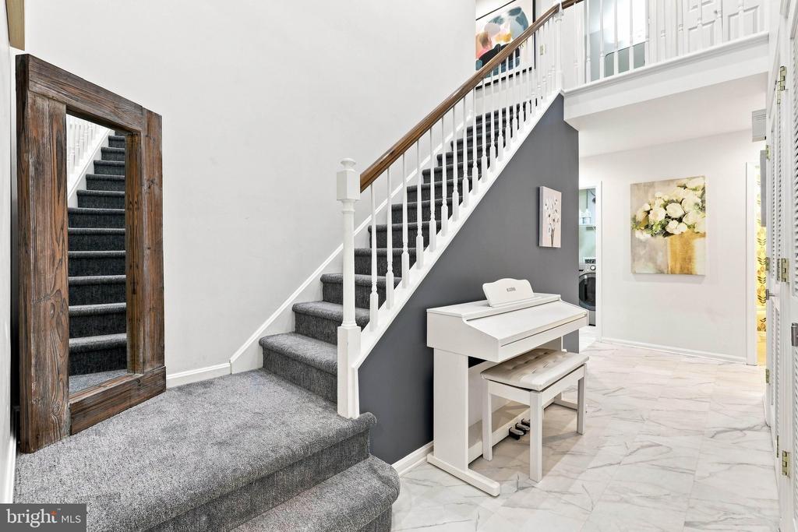
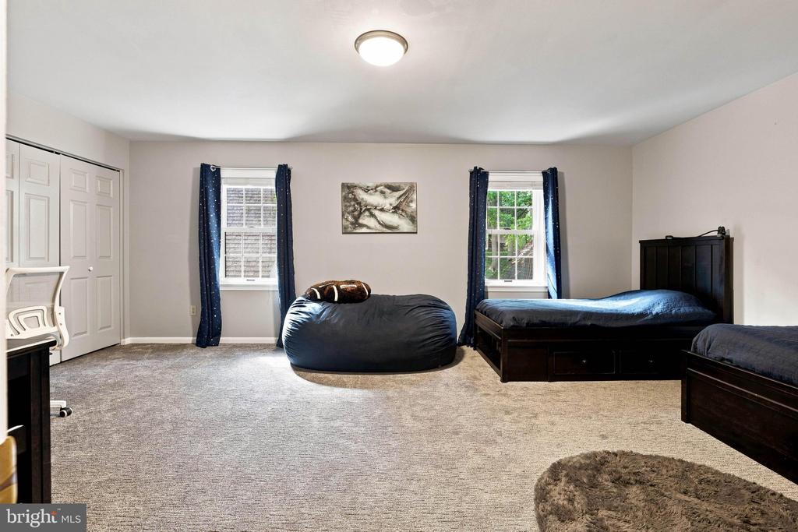
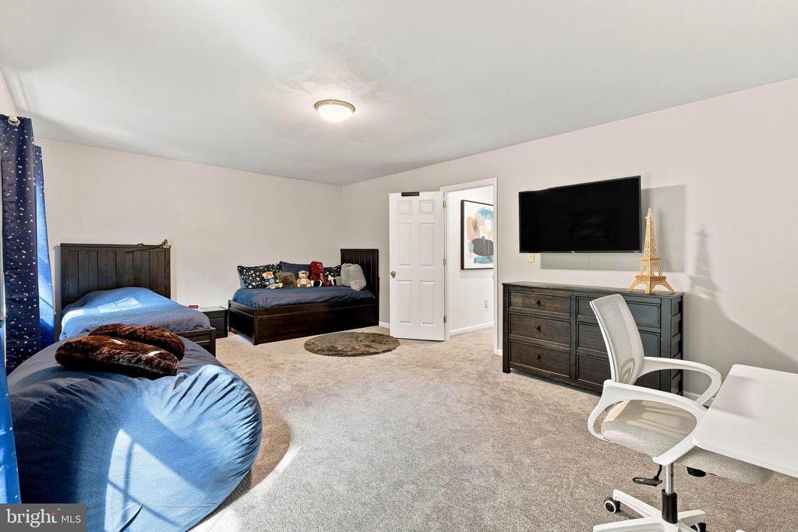
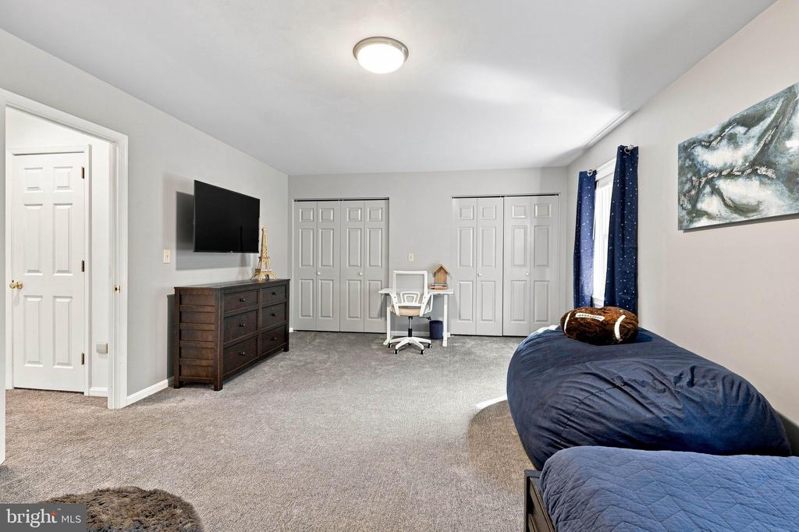
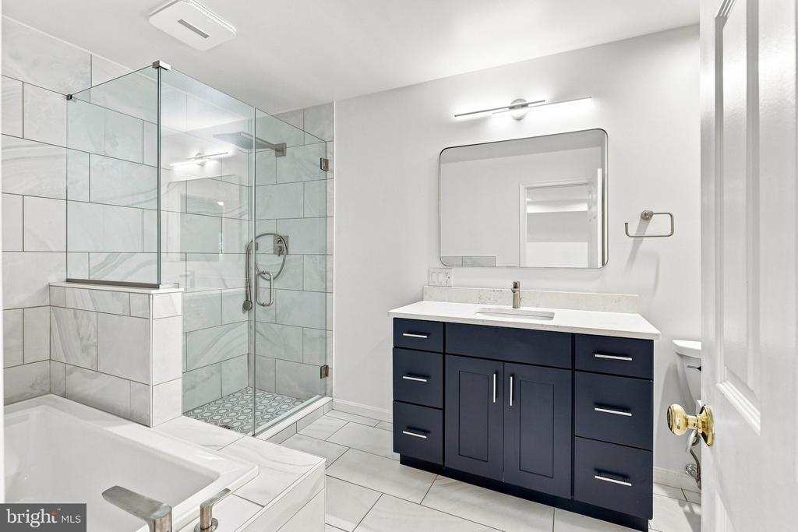
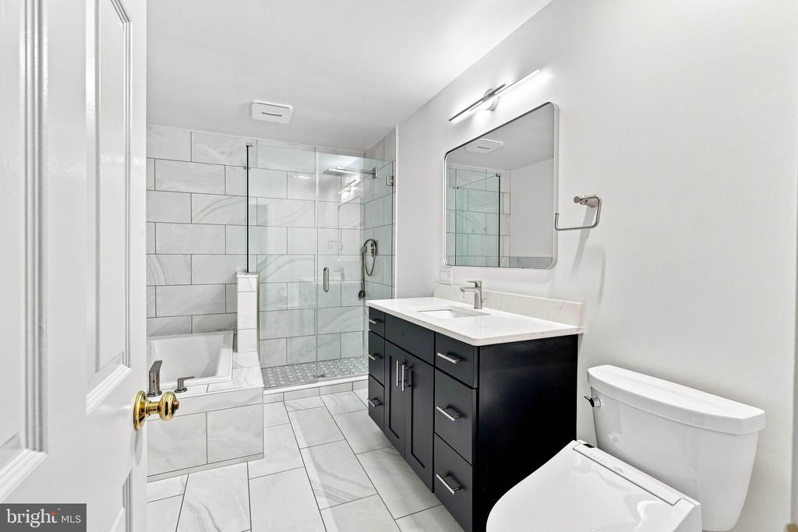
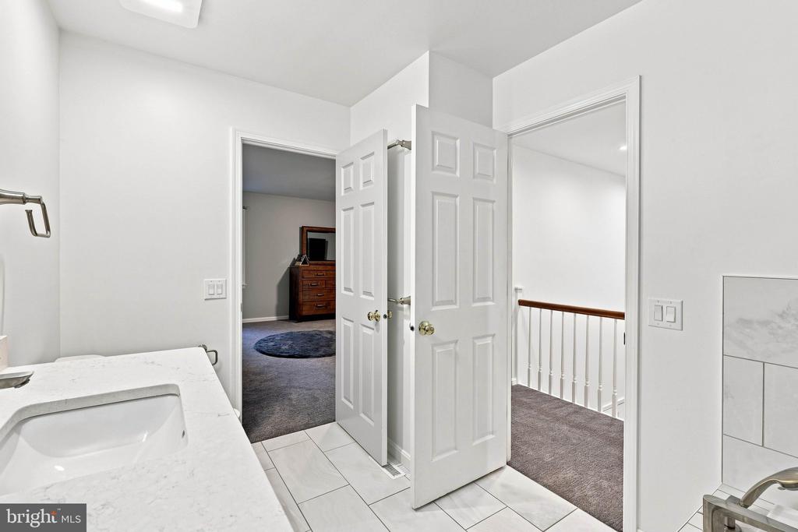
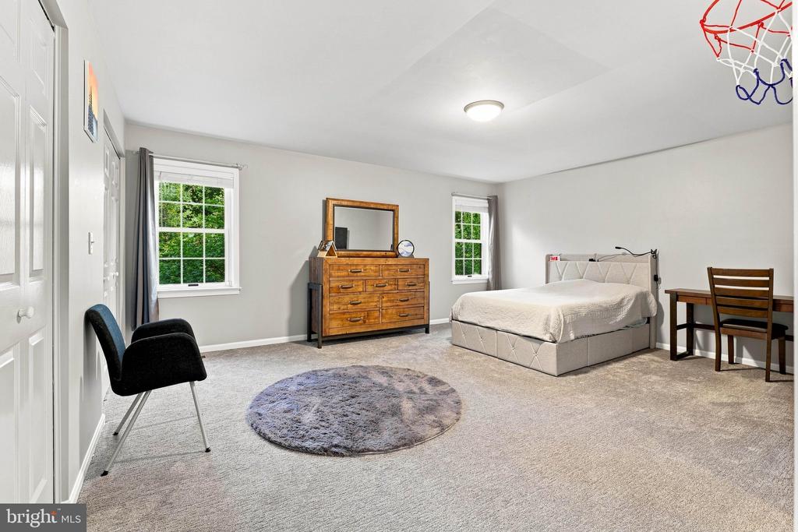
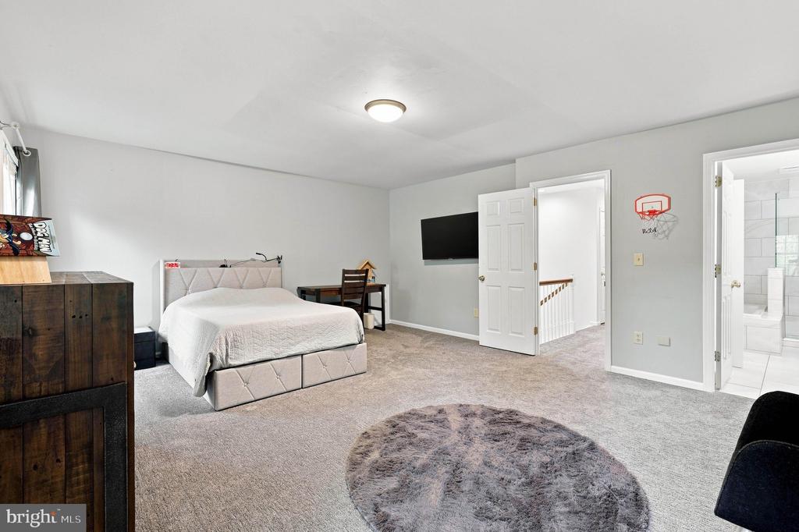
The open staircase leads to two exceptionally spacious bedrooms, each featuring double closets. A remodeled bathroom is between the bedrooms and includes a walk-in tiled shower, soaking tub, and an additional TOTO bidet attachment. A large walk-in hall closet provides even more storage.
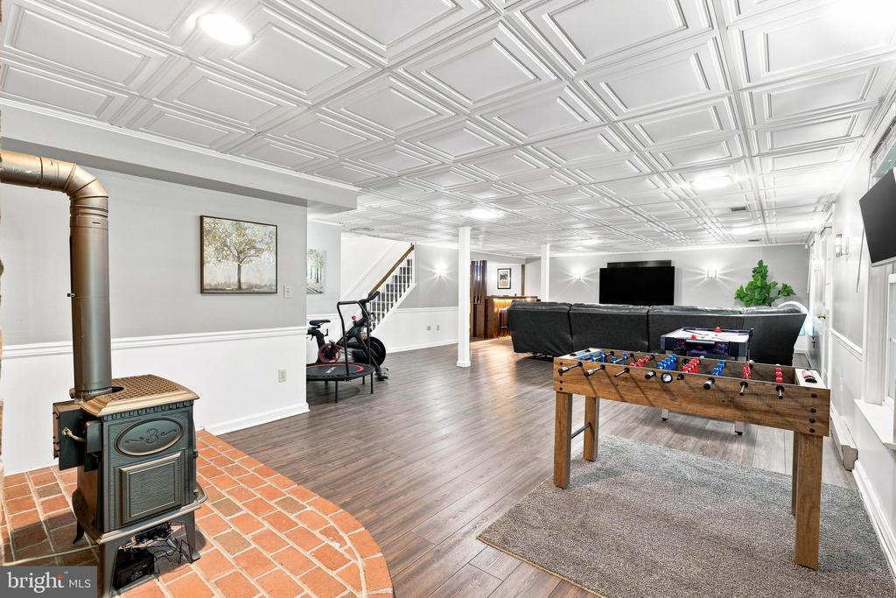
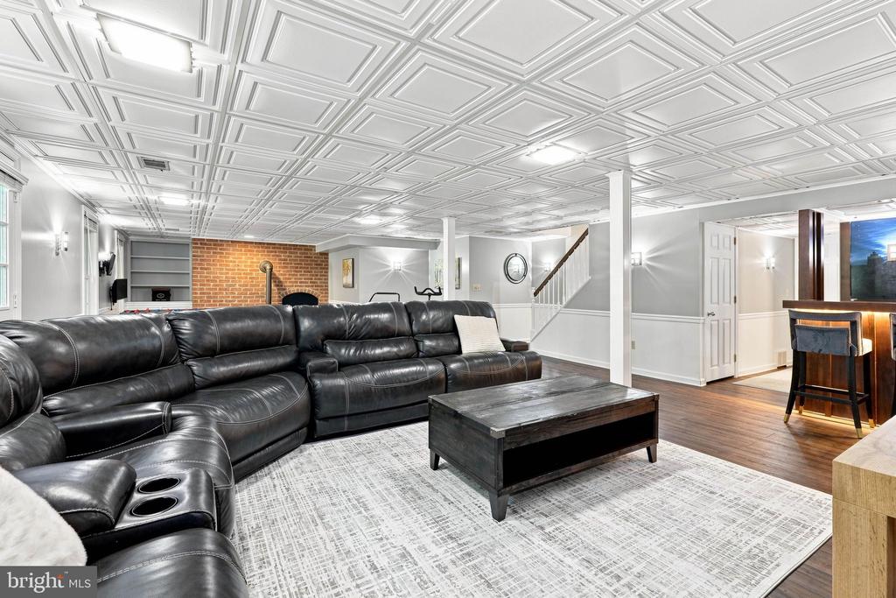
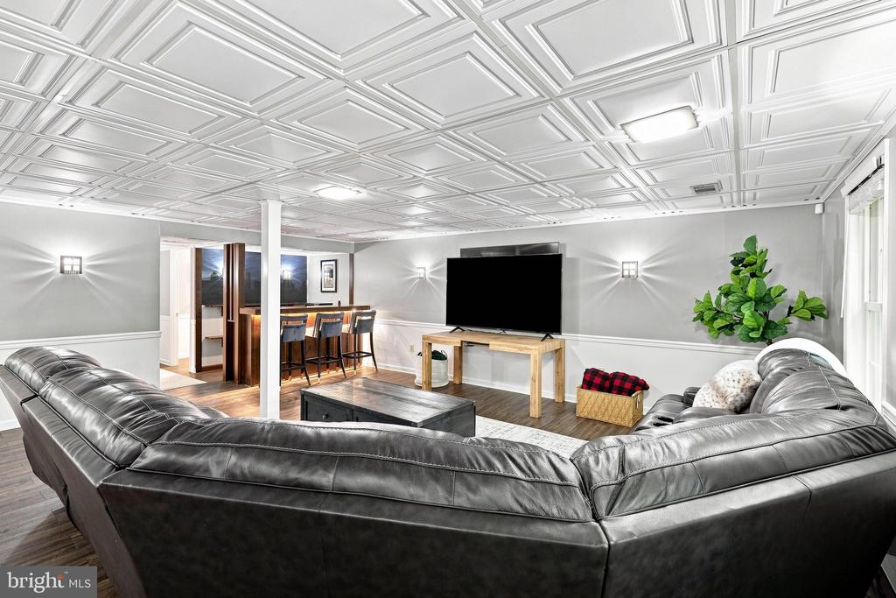
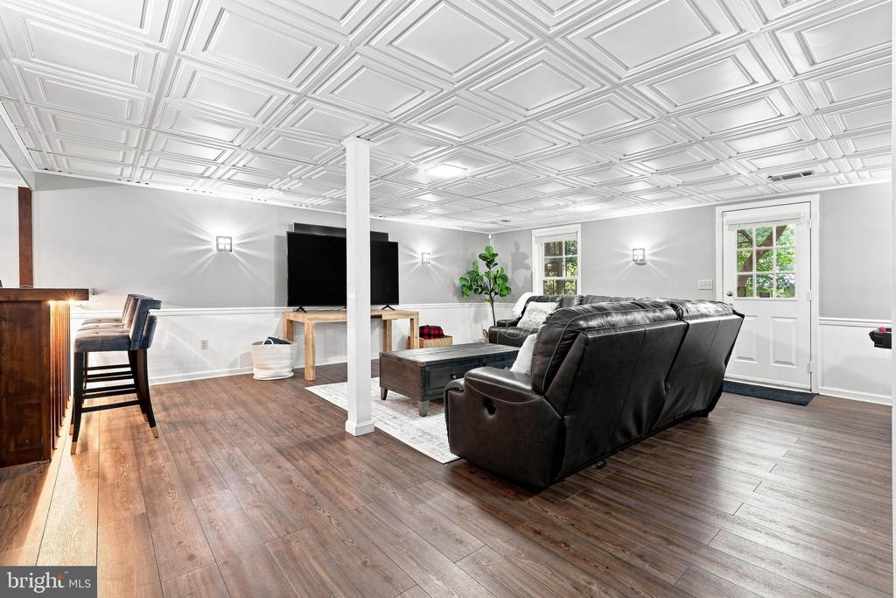
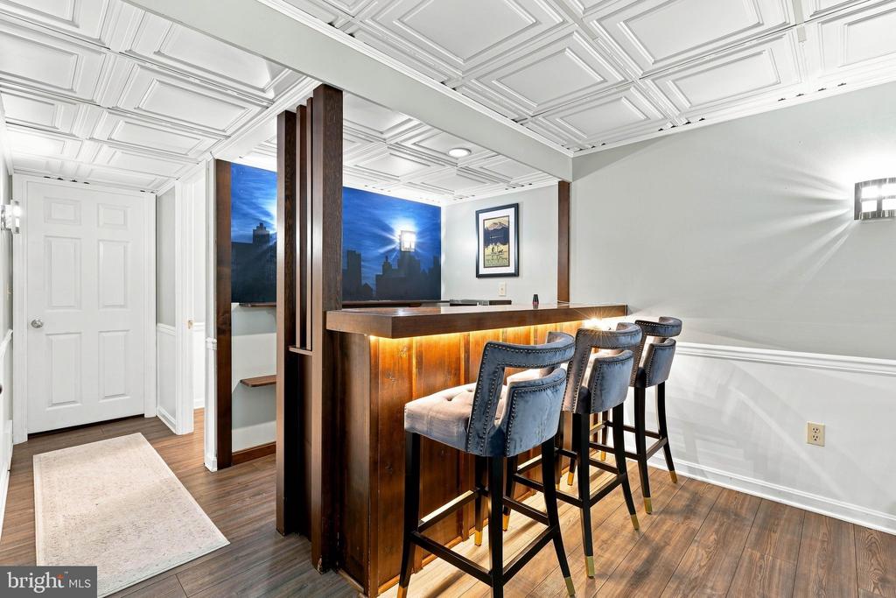
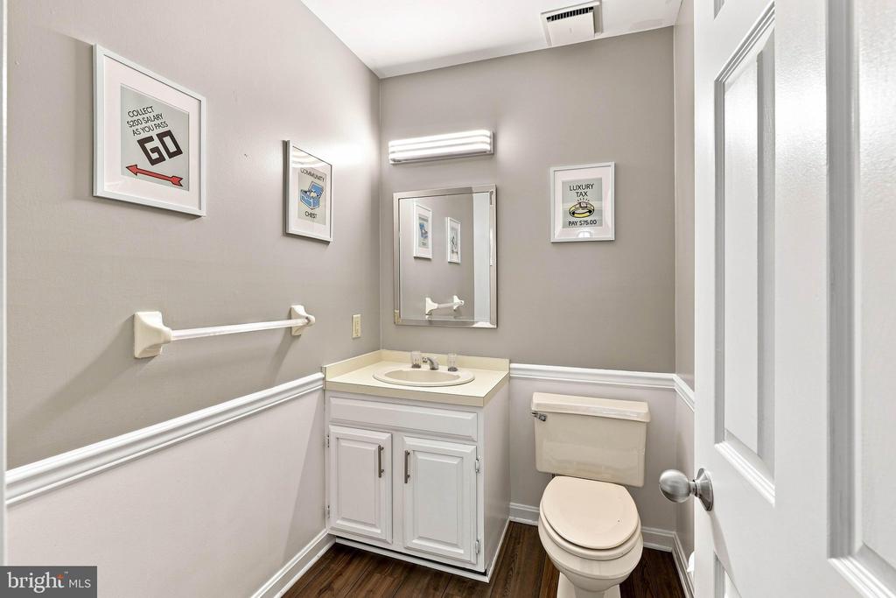
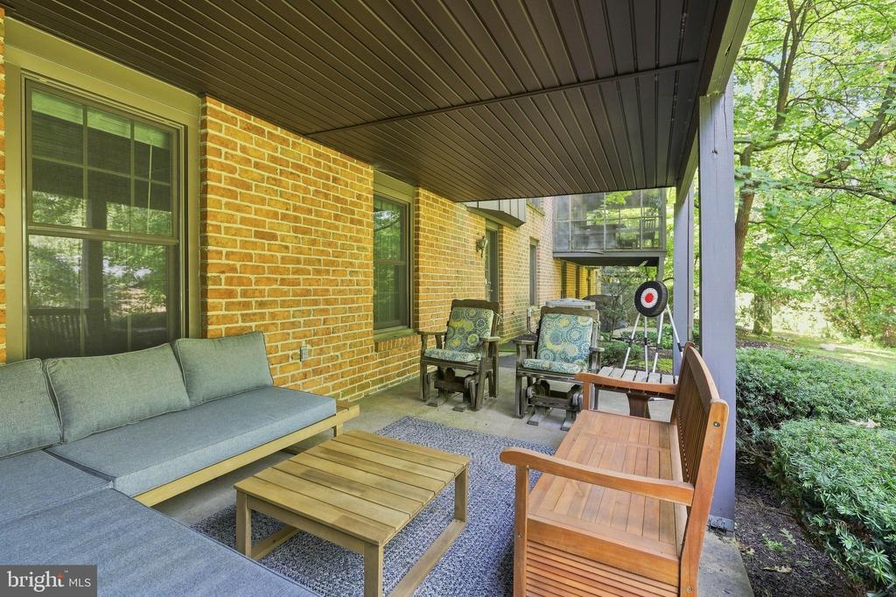
The finished lower level is an entertainer's dream, featuring a gas stove, wet bar, ample storage, a remodeled powder room, and direct access to a covered patio. The televisions and wall mounts may convey, and the televisions are hardwired for a clean, convenient setup.
Notable improvements and features include a new hot water heater installed in 2025, an upstairs bathroom remodel completed in 2024, Renewal by Andersen windows installed in 2023, an updated sunroom and courtyard pavers completed in 2021, and primary and lower-level bathroom remodels completed in 2020. Additional updates include newer carpet and interior paint, an updated custom kitchen, economical gas heat and hot water, a SimpliSafe security system with every window and door wired, a radon mitigation system, central vacuum, pocket doors, and abundant storage throughout.
Ideally located in Derry Township, just one mile from Hershey Medical Center and minutes from Hershey's attractions, restaurants, shopping, and the airport, this exceptional home perfectly blends luxury, comfort, convenience, and carefree condominium living.