Leave a Message

Thank you for your message. We will be in touch with you shortly.

Explore Our Properties

Property Description

Charming Early Colonial Farmhouse with Scenic View and Modern Amenities.
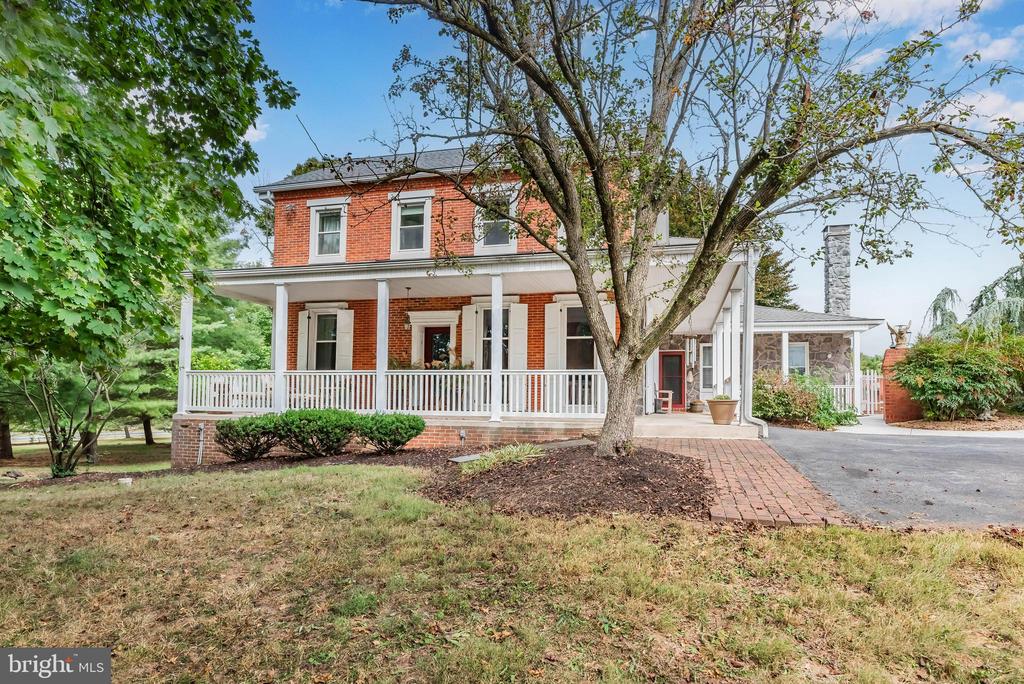
Step into history with this beautifully preserved Colonial Farmhouse, originally built in 1820. Set on a picturesque landscape with views of Blue Mountain, a private pond, and open fields, dotted with a variety of mature trees, this home blends timeless character with contemporary comfort. Inside you will find four spacious bedrooms, including an expansive primary suite designed for relaxation. The kitchen with ceramic tile flooring is a hostesses dream with wall-to wall cabinetry, a central cooking island, and direct access to the back deck , perfect for outdoor dining and mountain views. The main floor boasts two fireplaces, including a family room with a cozy woodstove insert, perfect for the colder months. Outside you will have your choice on where to sit, whether it be the wrap-around front porch, back deck or pool side, or even by the firepit in the backyard, or you might even enjoy the butterfly garden while sitting on the bench observing the monarchs that love to visit. Two versatile outbuildings provide five garage bays, a dedicated tool/workshop and a fully equipped pool house. Just beyond, a large, heated lap pool
(2024 sand filter) and Hot Tub are tucked behind a tall privacy brick wall, creating an oasis for entertaining or unwinding. Wood floors throughout the home, with updated bathrooms, all doors have been replaced with a life-time warranty, newer dual HVAC units, are just a few of the updates since taking ownership. Located just about 1/4 mile from the Village of Linglestown. So, If you are seeking serenity or a space to host gatherings, this property offers both.

Seller is a licensed Pennsylvania Realtor
Overview

Property Status
Sold
Date Sold
June 30, 2025
Lot Size
2.72 Acres
MLS ID
PADA2043952
Property Type
Residential
Year Built
1820

Features & Amenities

Architecture Styles
Colonial, Farmhouse/National Folk
View Description
Garden/Lawn, Mountain, Trees/Woods
Stories
3
Garage Spaces
5.0
Water Source
Well
Utilities
Cable TV Available, Electric Available, Propane, Sewer Available
Pool
Heated, In Ground, Lap/Exercise, Concrete, Filtered
Roof
Asphalt
Lot Features
Level, Not In Development, Sloping, Backs to Trees, Corner, Front Yard, Landscaping, Partly Wooded, Pond, Poolside, Rear Yard, Side Yard(s)
Parking
Off Street, Driveway, Detached Garage
Heat Type
Other, Forced Air, Heat Pump(s)
Air Conditioning
Central A/C
Fireplace
Insert, Wood, Screen, Heatilator, Fireplace - Glass Doors
Appliances
Microwave, Dishwasher, Disposal, Washer, Dryer, Surface Unit, Humidifier, Oven - Self Cleaning, Oven - Single, Stainless Steel Appliances, Trash Compactor, Icemaker, Water Conditioner - Owned
Other Interior Features
Water Treat System, Formal/Separate Dining Room, Attic, Bathroom - Walk-In Shower, Bathroom - Tub Shower, Built-Ins, Combination Kitchen/Dining, Crown Moldings, Floor Plan - Traditional, Kitchen - Island, Kitchen - Table Space, Laundry Chute, Pantry, Recessed Lighting, Stove - Wood, Walk-in Closet(s), Window Treatments, Wood Floors
Sewer
Public Sewer
Substructure
Block, Stone
Disability Features
2 Access Exits, 84 Garage Door, Doors - Swing In, Level Entry - Main
Security Features
Smoke Detector, Security System, Carbon Monoxide Detectors
Other Exterior Features
Exterior Lighting, Chimney Cap(s), Flood Lights, Hot Tub, Outbuilding(s), Sidewalks, Other
High School
CENTRAL DAUPHIN
Sales Price
$750,000
Real Estate Tax
$5,675/yr
Zoning
RESIDENTIAL

Downloads

1525 BLUE MOUNTAIN PARKWAY

Schedule a Tour

We would love to help you see this beautiful home! As a full-service brokerage, we can help you tour. Please submit an offer, and answer questions about the buying process.

Thank you

for your interest in 1525 BLUE MOUNTAIN PARKWAY, HARRISBURG, PA 17112

1525 BLUE MOUNTAIN PARKWAY
Navigate

I'm Interested In

1525 BLUE MOUNTAIN PARKWAY

or
  • CallJohn Smith

    License #RS312097

    (717) 471-9444
  • Follow Us On Instagram