Leave a Message

Thank you for your message. We will be in touch with you shortly.

Explore Our Properties

Property Description

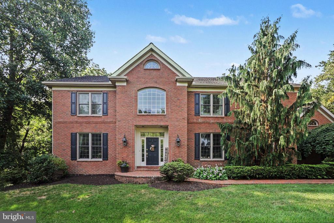
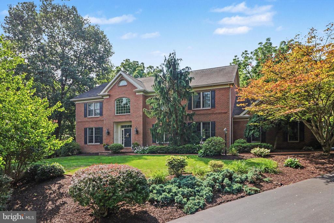
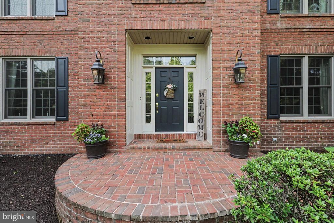
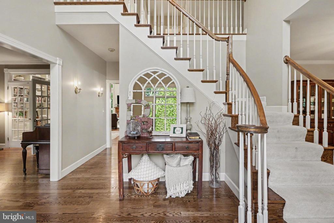
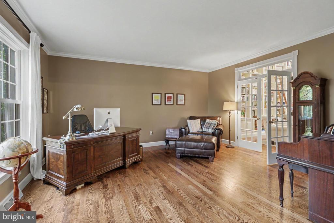
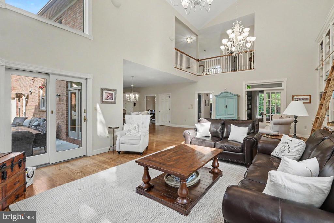
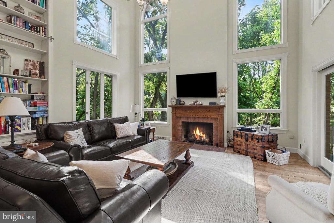
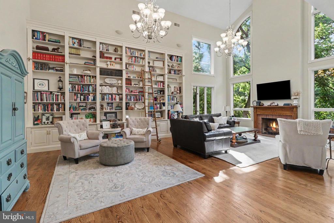
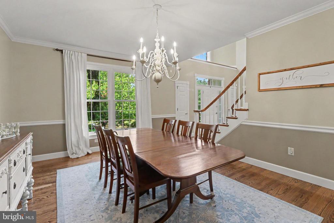
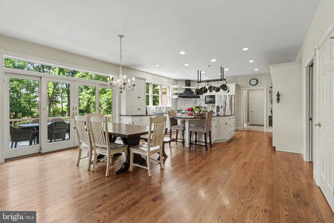
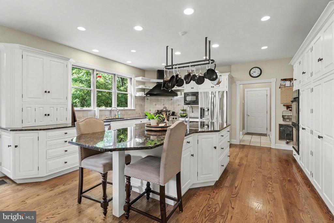
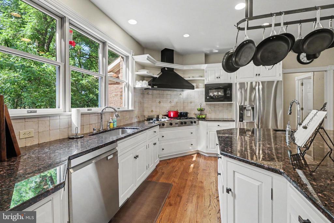
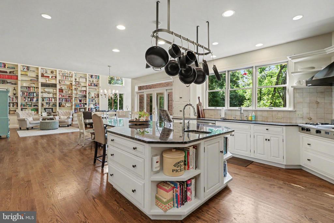
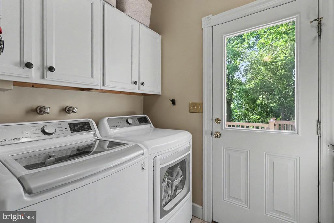
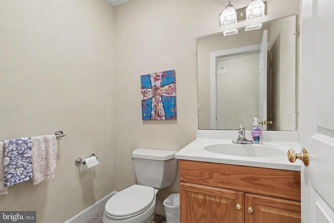
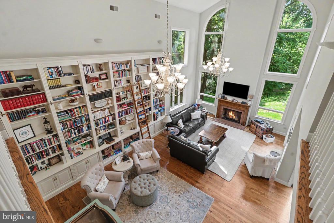
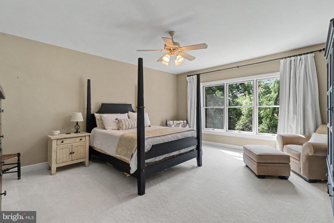
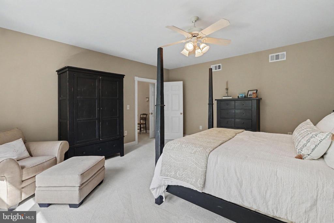
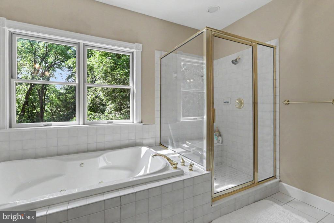
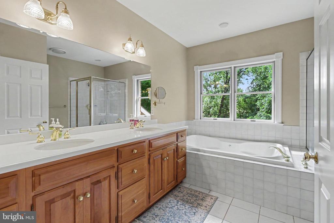
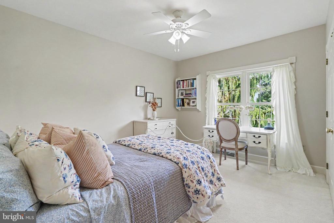
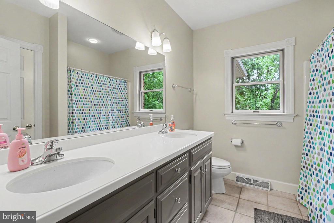
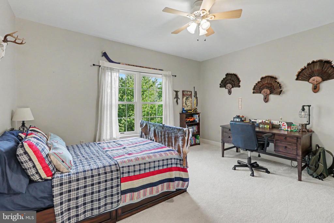
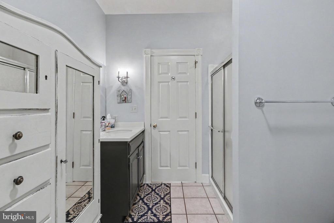
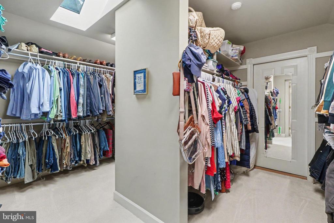
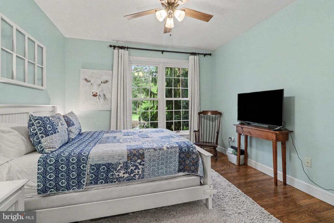
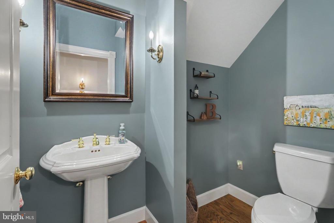
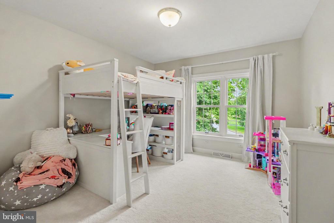
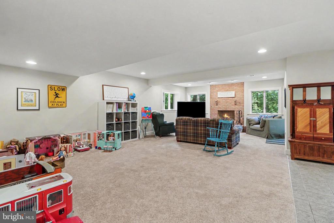
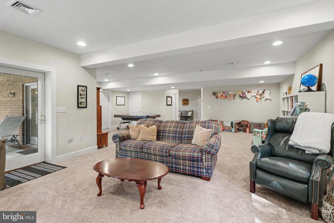
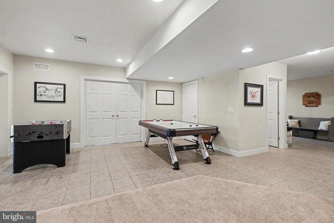
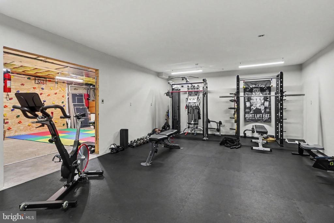
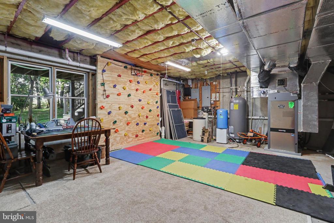
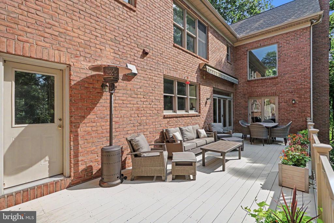
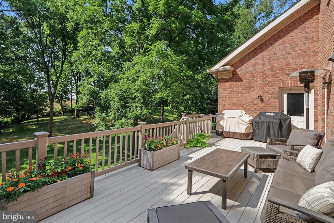
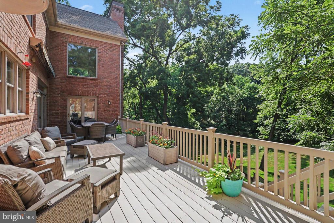
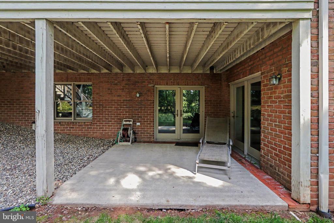
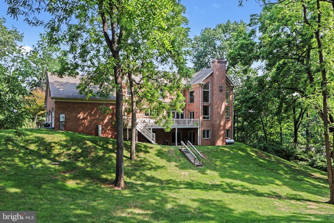
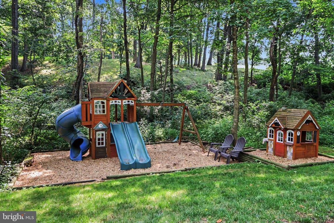
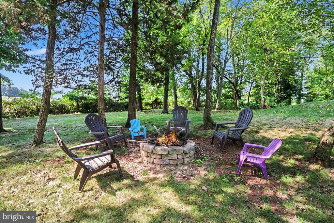
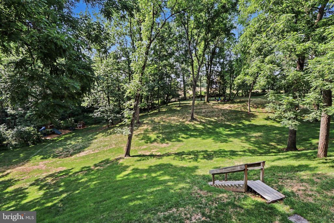
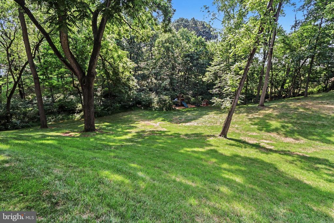
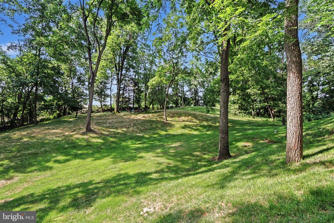
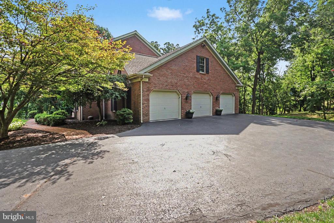
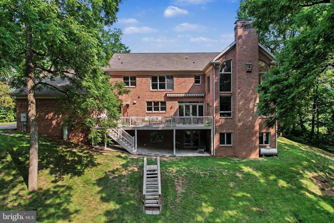
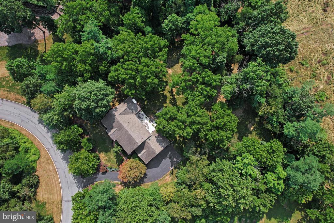
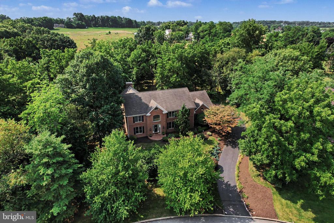
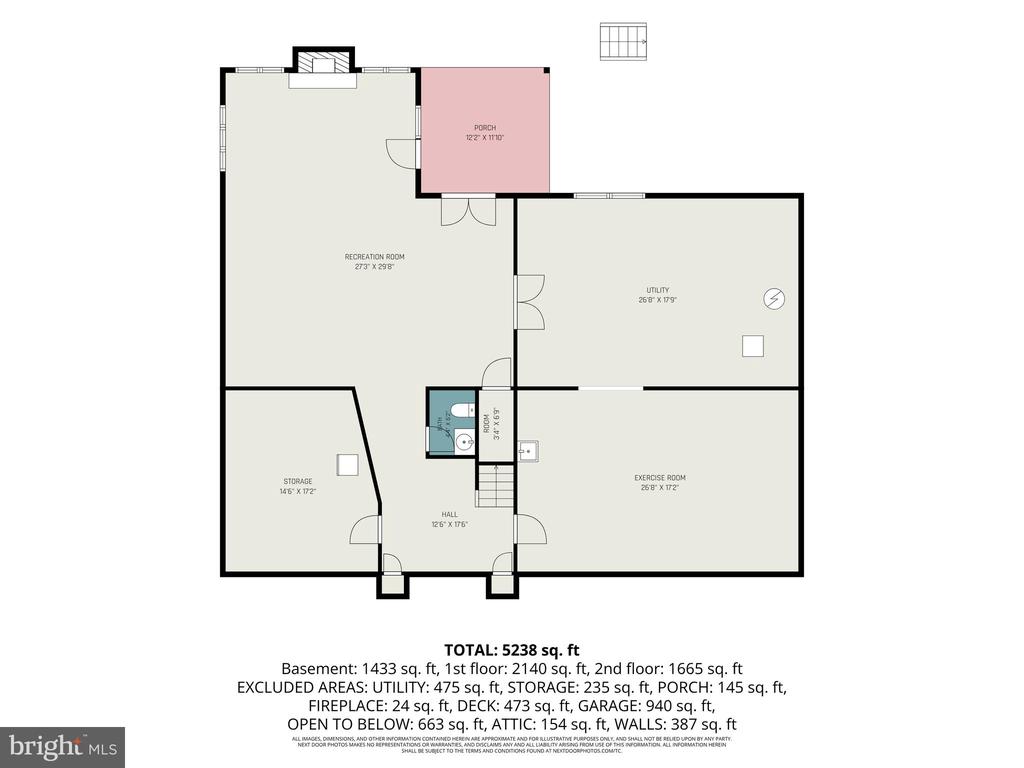
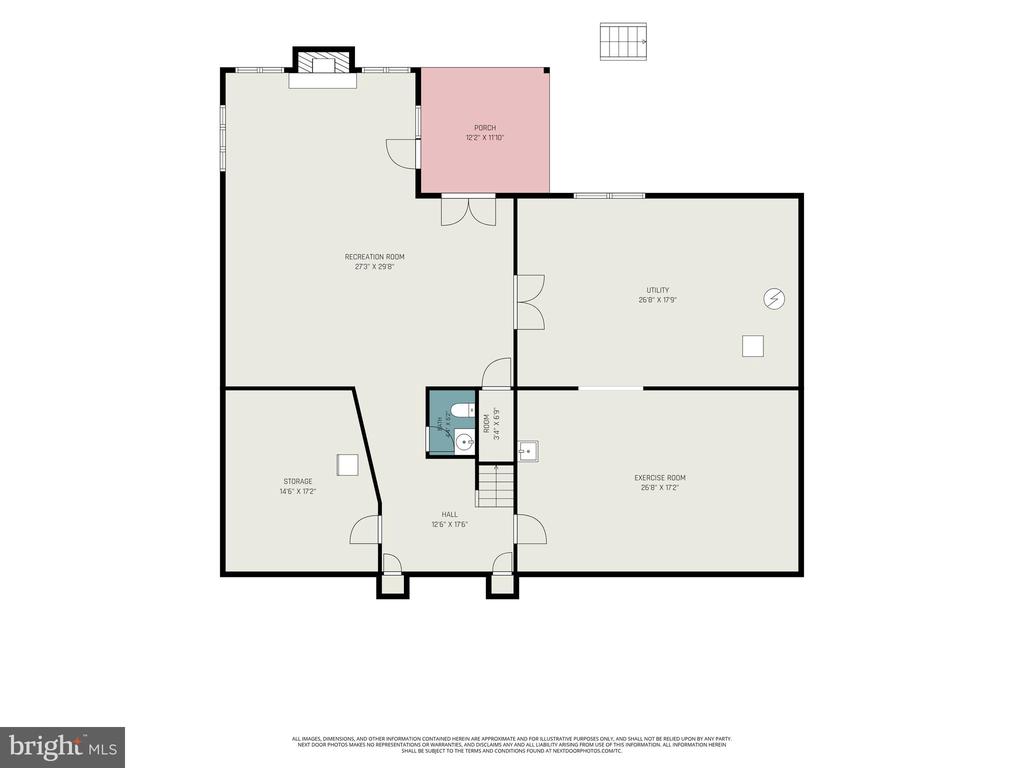
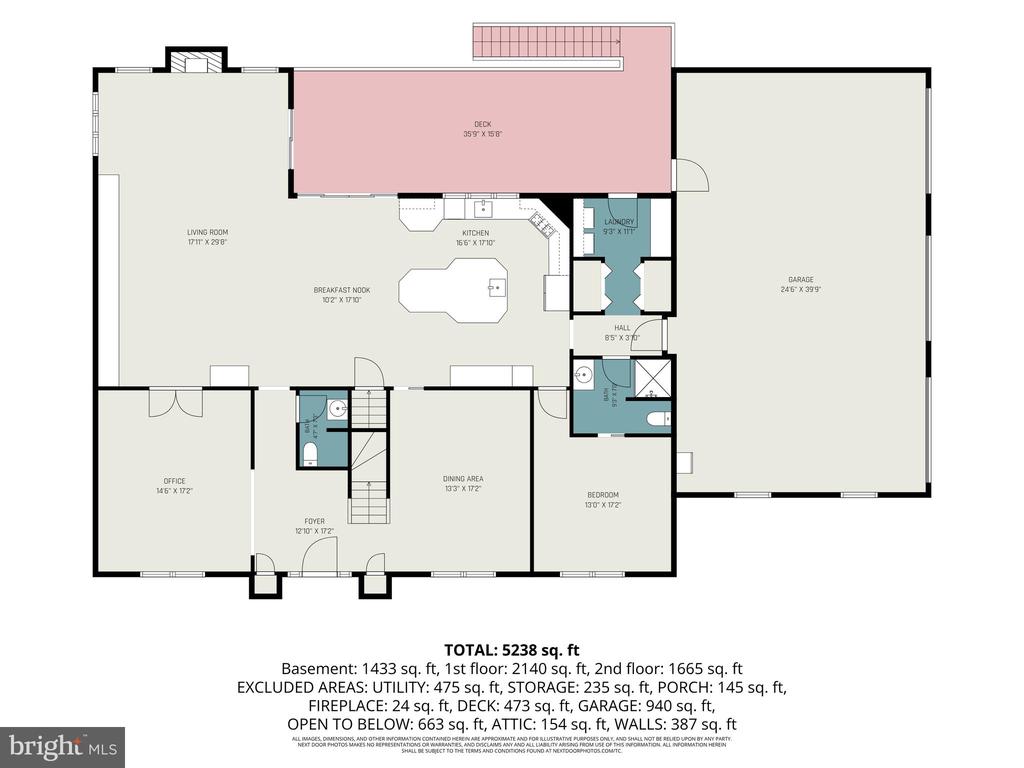
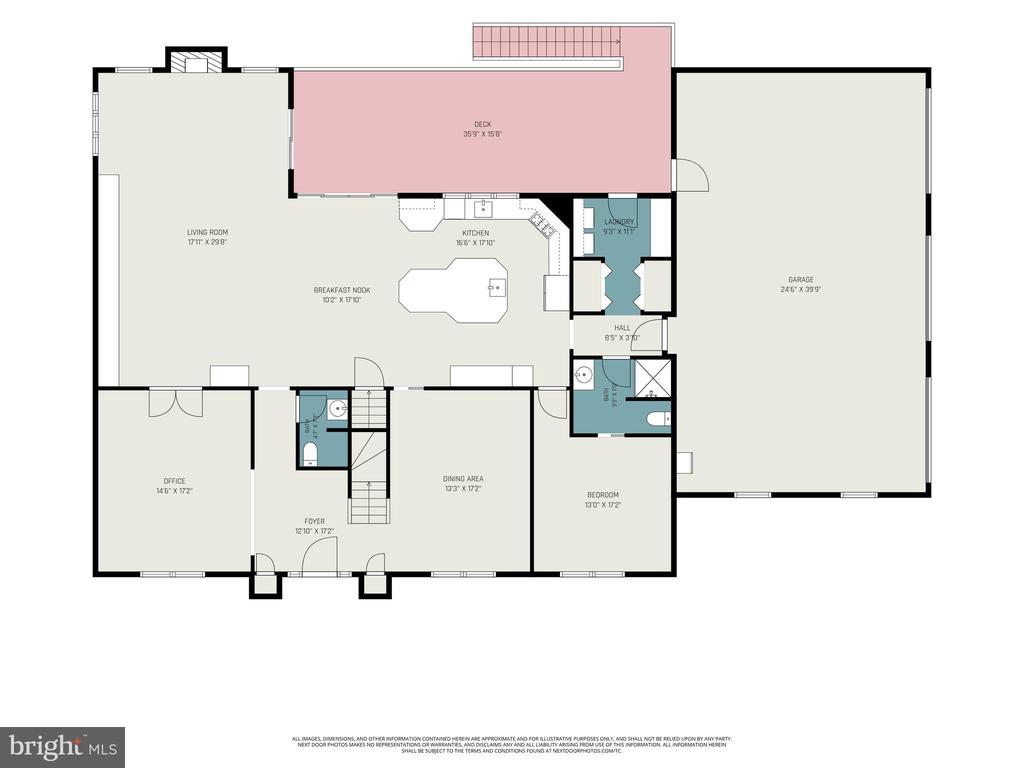
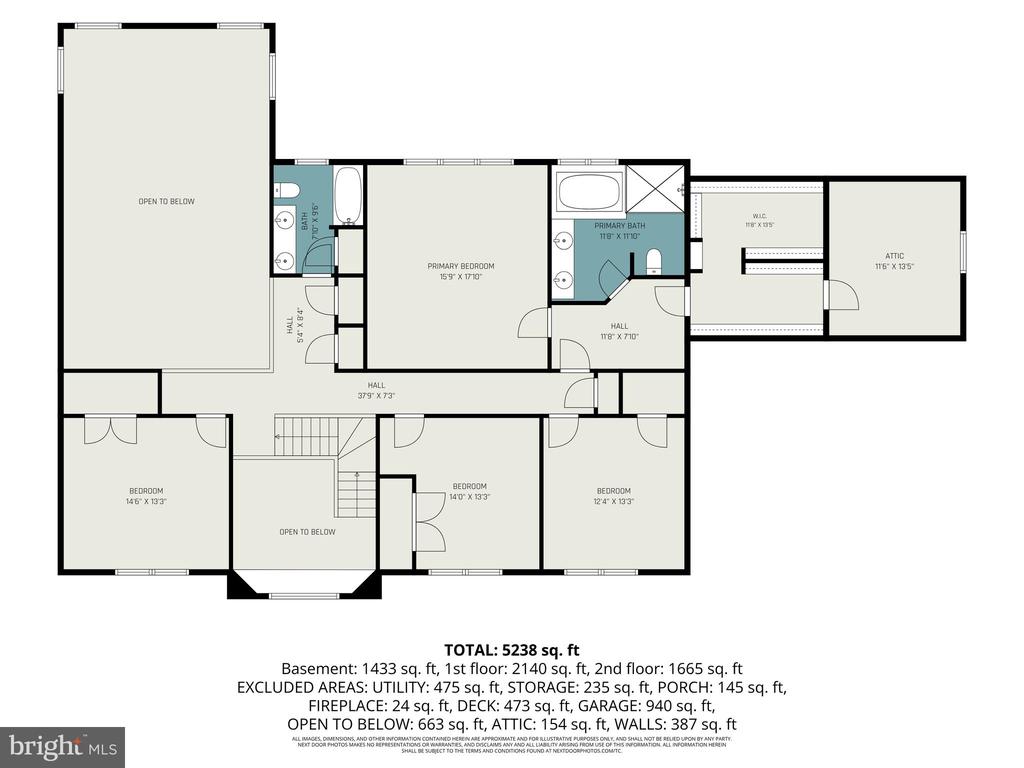
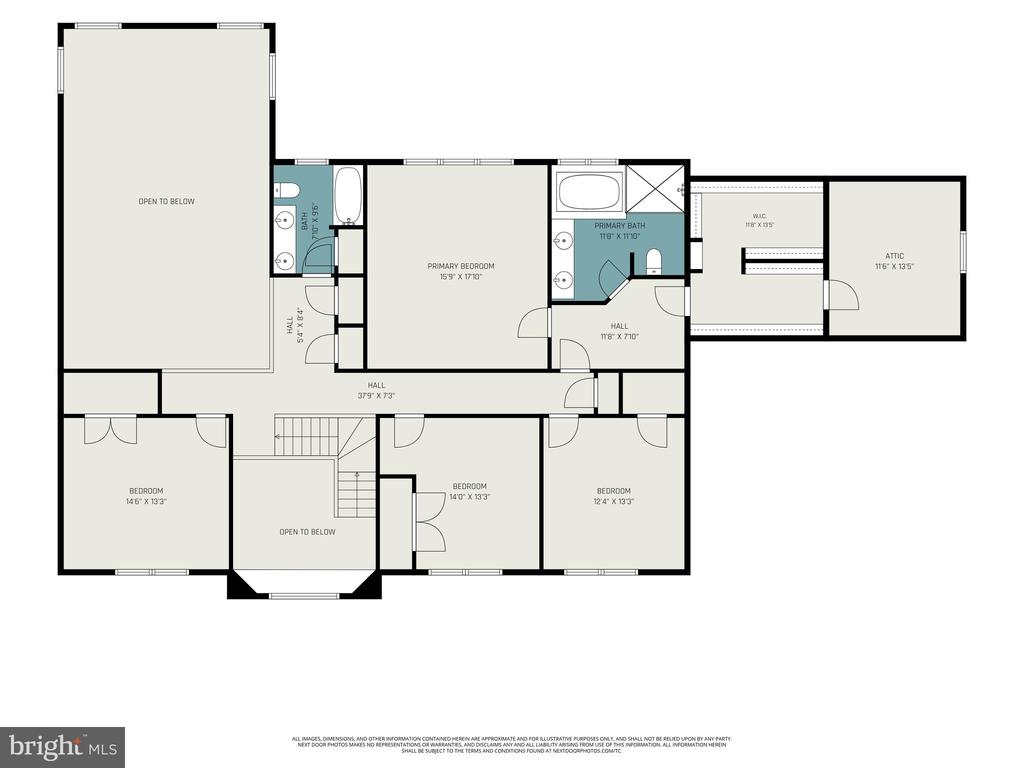
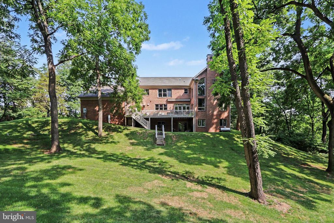
Welcome to this beautiful all-brick home situated on 1.8 scenic acres bordering farmland, offering privacy, mature trees, and peaceful country views. Located in the highly desirable Lower Dauphin School District, this exceptional home was built in 1994 and features quality craftsmanship throughout, including solid oak hardwood floors, 5.5 inch baseboards, 3.5 inch trim, Anderson windows, and 9-foot ceilings. The dramatic two-story great room showcases a custom built-in bookcase and a cozy wood-burning fireplace. The spacious kitchen is designed for both everyday living and entertaining, featuring a 48-inch six-burner cooktop, double ovens, a large 10-inch by 5-foot 10-inch island with abundant storage, and a prep sink. A formal living room, first-floor office that could easily serve as an additional bedroom, an adjacent full bath, and a convenient laundry room with a laundry chute from the primary bedroom closet complete the main level. The main floor also includes a half bath/powder room. Upstairs offers generously sized bedrooms, carpeting installed in 2016 that has been exceptionally well maintained, a cedar-lined hallway closet, abundant storage, and a huge walk-in closet in the primary suite. The mostly finished full basement includes a gym, a second fireplace, and plenty of additional living and storage space. Outdoor features include a composite deck and a three-car garage with an additional storage room above. Additional highlights include three full baths, two half baths, a geothermal heating and cooling system installed in 2016, a radon mitigation system, and extensive closet and storage space throughout. This meticulously maintained home combines timeless quality, spacious living, and a beautiful setting that is truly a rare opportunity. Don't miss your chance to see this incredible home in person!

Overview

Property Status
Coming Soon
Lot Size
1.8 Acres
MLS ID
PADA2062078
Property Type
Residential
Year Built
1994

Features & Amenities

Total Area
4,927 Sq.Ft.
Neighborhood
Hershey
Architecture Styles
Traditional
Stories
2
Garage Spaces
3.0
Water Source
Private, Well
Pool
No Pool
Roof
Composite
Lot Features
Sloping, Trees/Wooded
Parking
Driveway, Attached Garage
Heat Type
Other
Air Conditioning
Ceiling Fan(s), Zoned
Laundry Room
Main Floor
Appliances
Oven/Range - Gas, Oven - Wall, Microwave, Dishwasher, Refrigerator, Water Conditioner - Owned
Other Interior Features
Dining Area, Kitchen - Eat-In, Formal/Separate Dining Room
Sewer
Private Sewer, Septic Exists
Substructure
Block
Disability Features
2 Access Exits
Security Features
Smoke Detector, Security System
High School
LOWER DAUPHIN
School District
LOWER DAUPHIN
Sales Price
$1,075,000
Real Estate Tax
$8,576/yr
HOA
$100/yr
Zoning
RESIDENTIAL

Downloads

20 WHITE PINE DRIVE

Schedule a Tour

We would love to help you see this beautiful home! As a full-service brokerage, we can help you tour. Please submit an offer, and answer questions about the buying process.
Thank you

for your interest in 20 WHITE PINE DRIVE, HERSHEY, PA 17033

20 WHITE PINE DRIVE
Navigate
Hershey

Explore Hershey

read more

Mortgage Calculator

Estimate your monthly mortgage payment, including the principal and interest, property taxes, and HOA. Adjust the values to generate a more accurate rate.
$0,000 Your Payment 20 15 65
$0,000 Your Payment

I'm Interested In

20 WHITE PINE DRIVE

or
  • CallJohn Smith

    License #RS312097

    (717) 471-9444
  • Follow Us On Instagram